Description
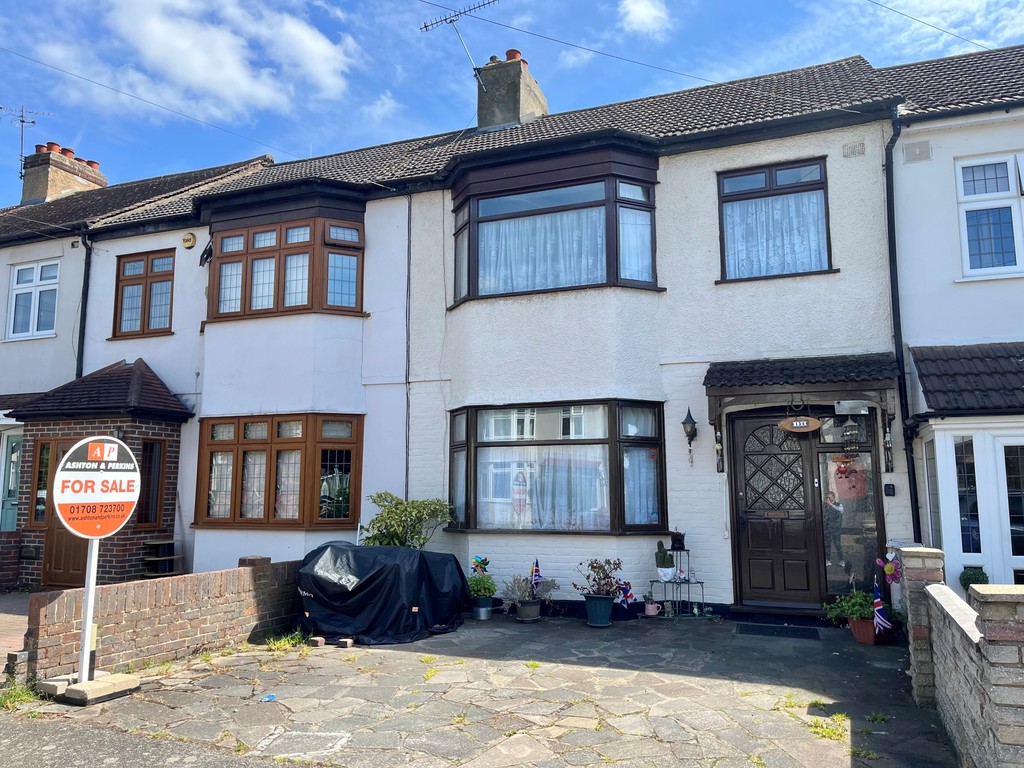
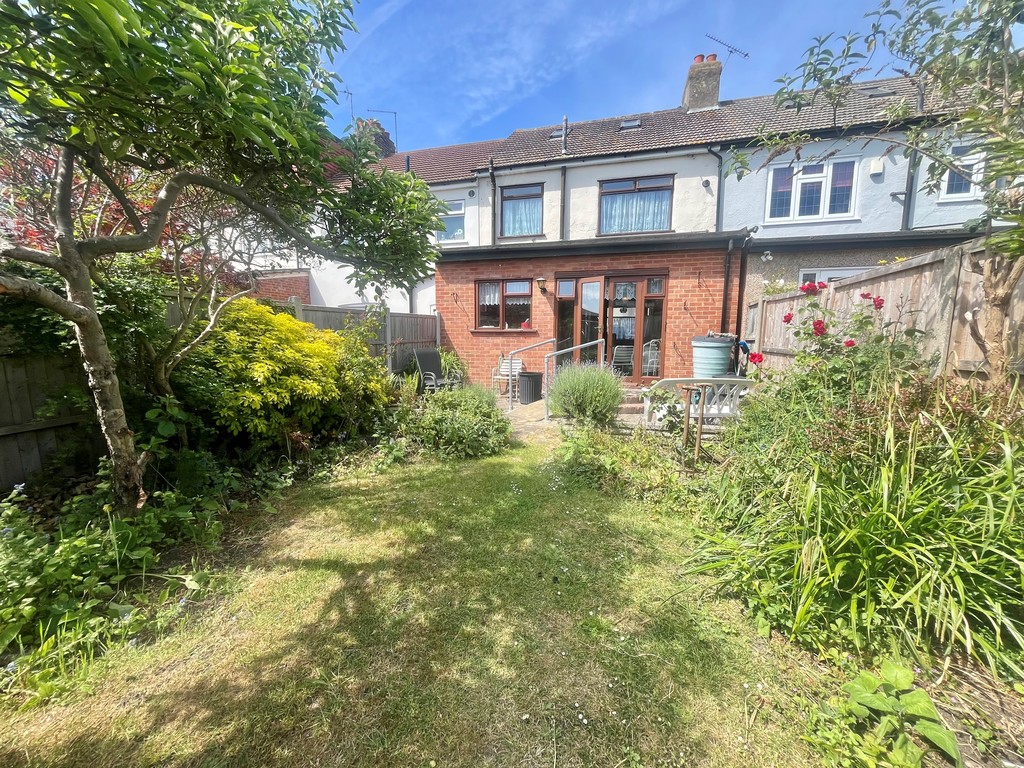
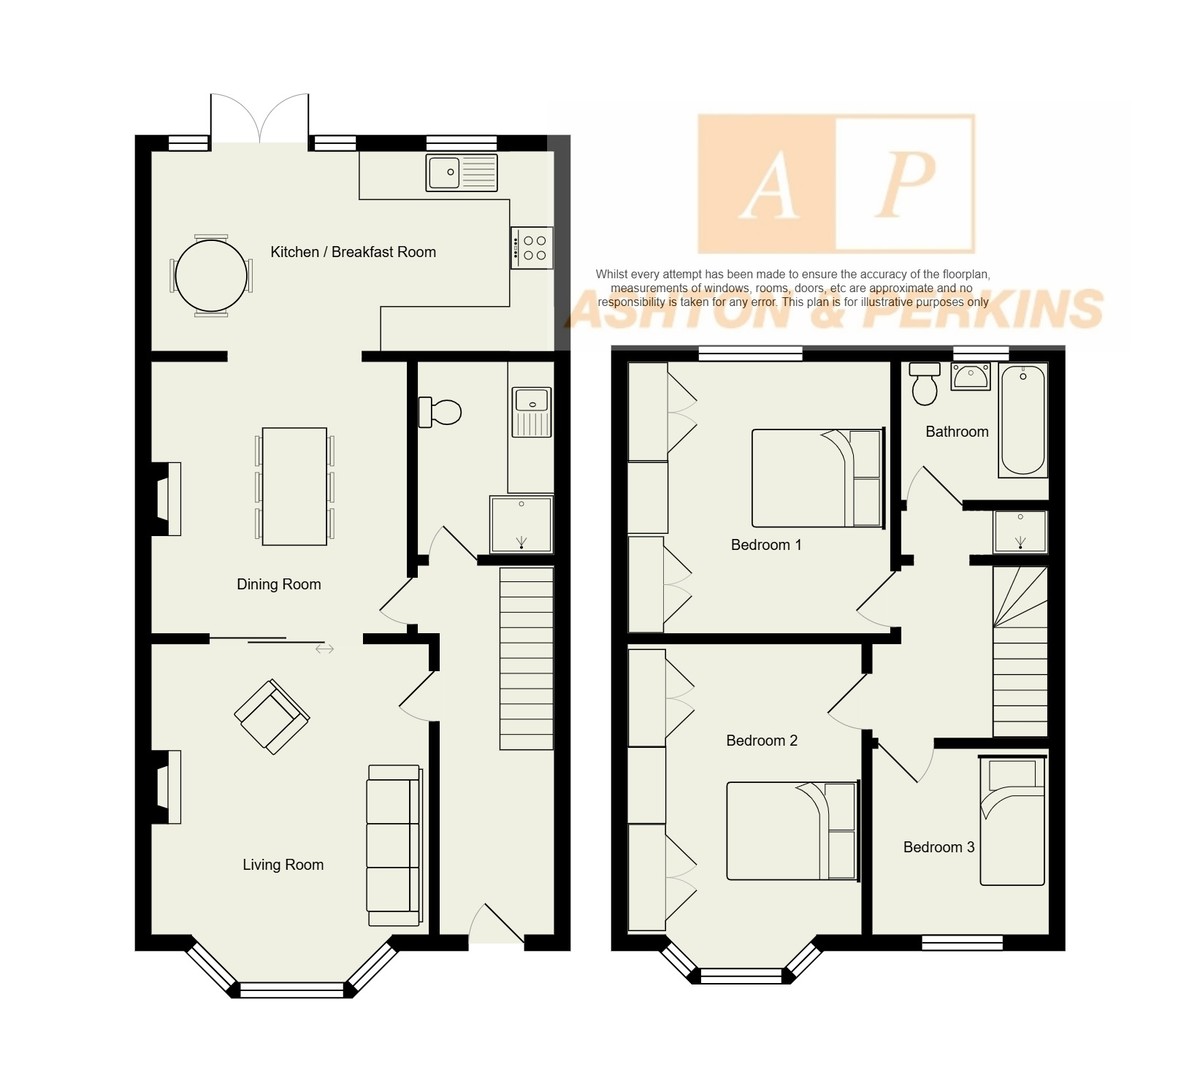
Chain free with lots of potential! We are delighted to offer this very good size extended 3 bedroom family home in a sought after turning. Offering a full width ground floor rear extension to incorporate a kitchen / diner which opens up to a beautiful garden with double garage to rear, this property offers so much scope to improve (stpp). Dont miss out on your chance to view, call today.
A paved Driveway to front with off street parking for 2 vehicles leads to glazed front door
Hallway; A spacious hallway with carpet flooring, radiator, ceiling lighting and understairs cupboard
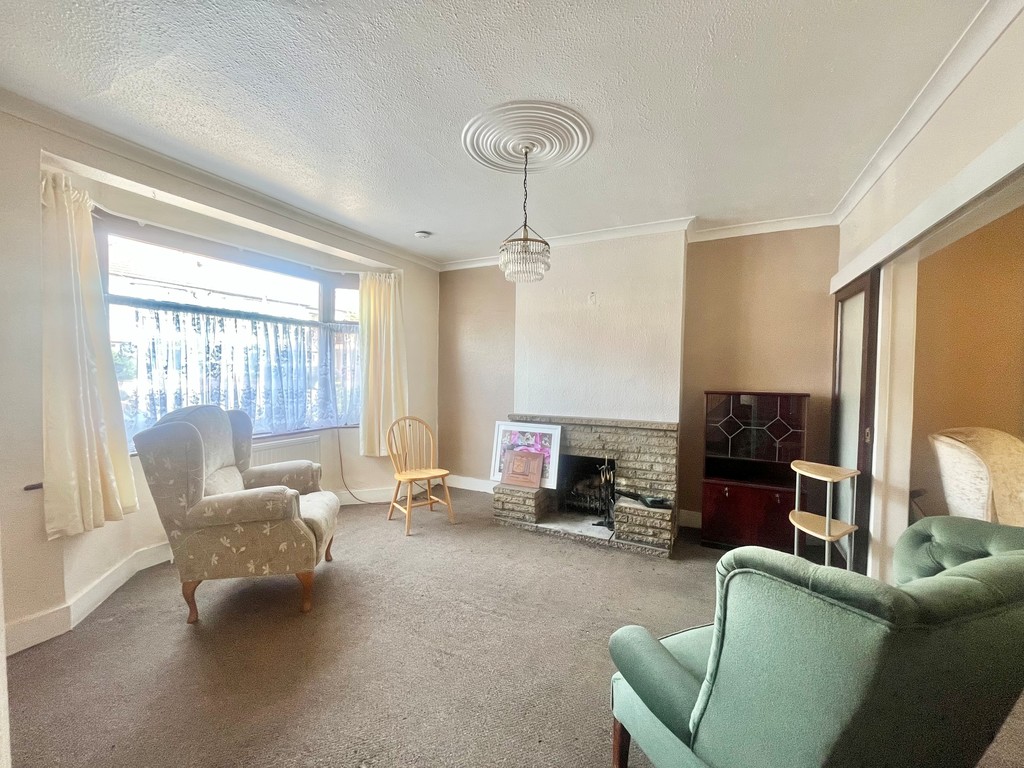
Living room; 4.2m into bay x 3.8m
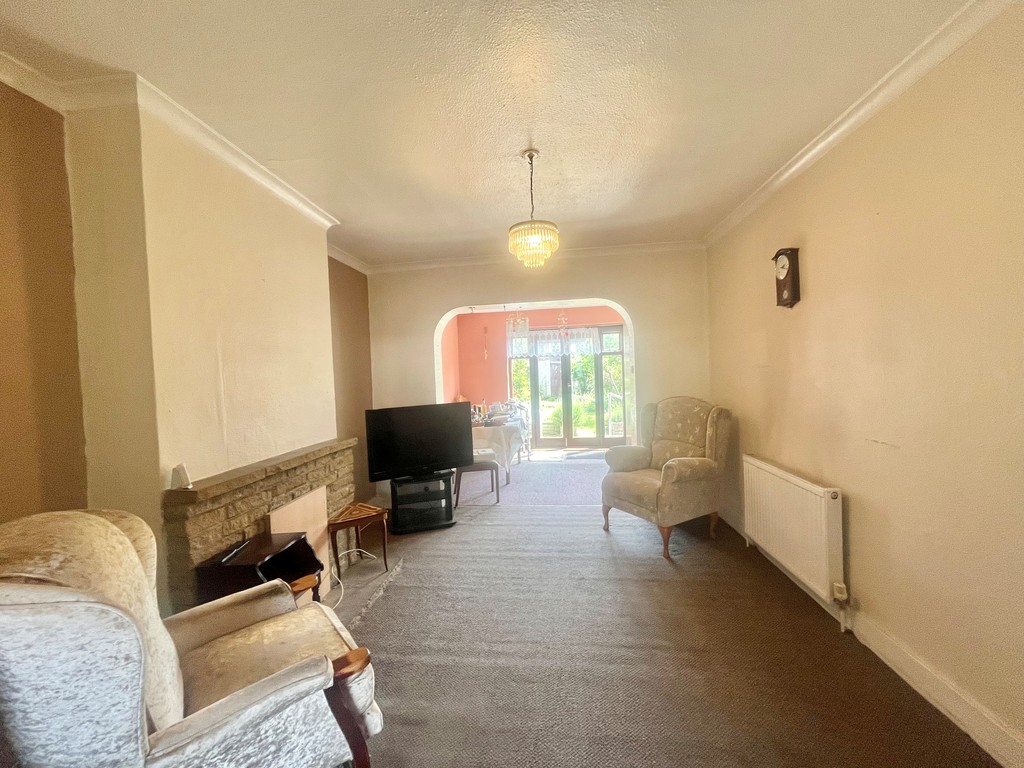
Located at the front of the property, the living room benefits from lots of natural light from the bay window. Open fire place, radiator, carpet flooring, coved ceiling, neutral walls.
Dining room; 3.7m x 3.5m
Wooden sliding doors from the living room open up into the rear reception / dining room. Continuation of neutral decor and carpeted flooring, chimney breast with boarded fireplace, radiator, ceiling lighting
Kitchen / diner; 5.2m x 2.7m
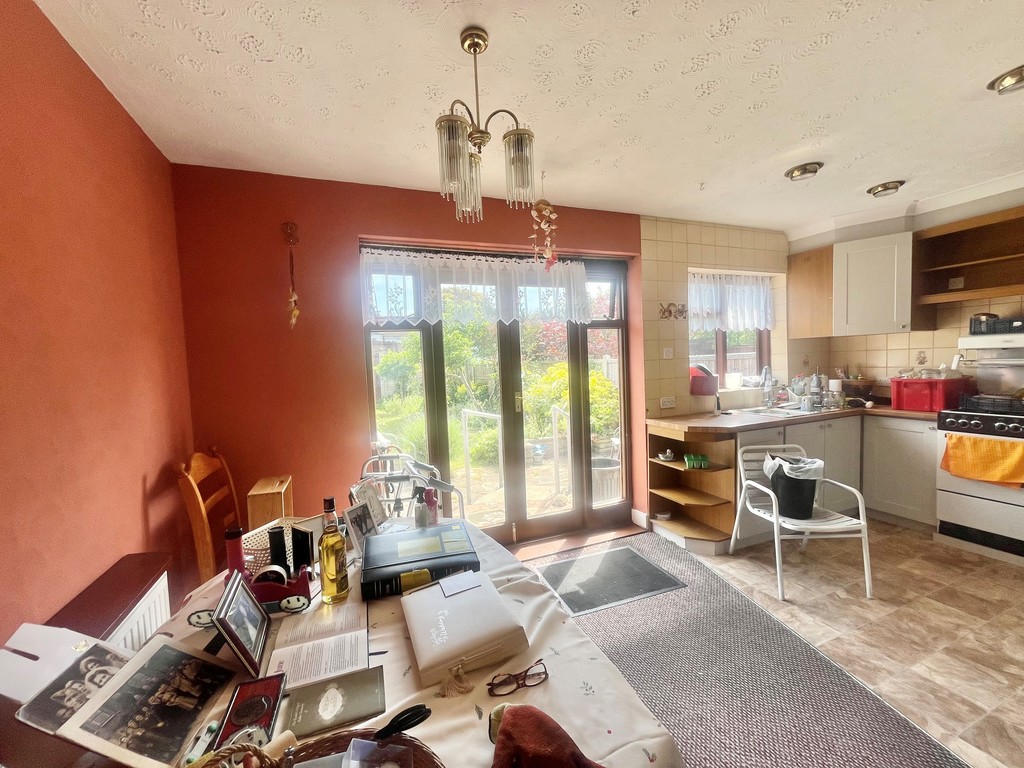
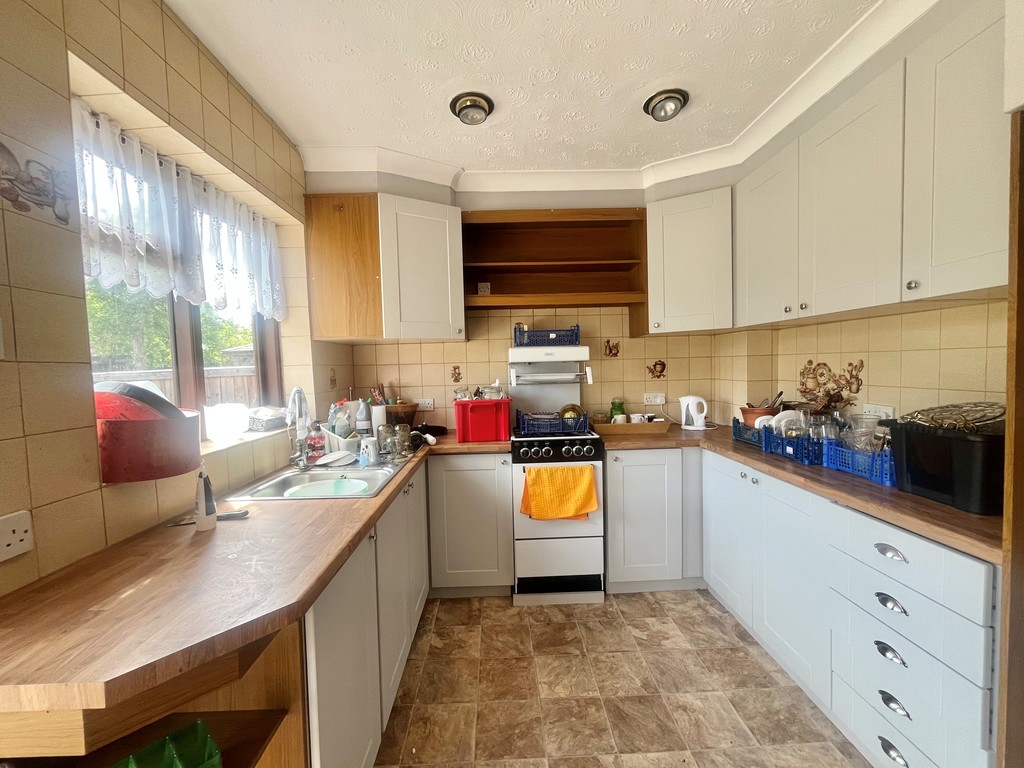
Forming the ground floor extension, the kitchen / diner offers space for a growing family and the possibility of extending further (stpp). Textured ceiling, vinyl and carpet split flooring and large range of wall and base units with rolltop worksurface and stainless steel sink in set. Freestanding gas cooker, ample space dining table / chairs, radiator, double glazed window and doors to garden.
Shower room / Utility
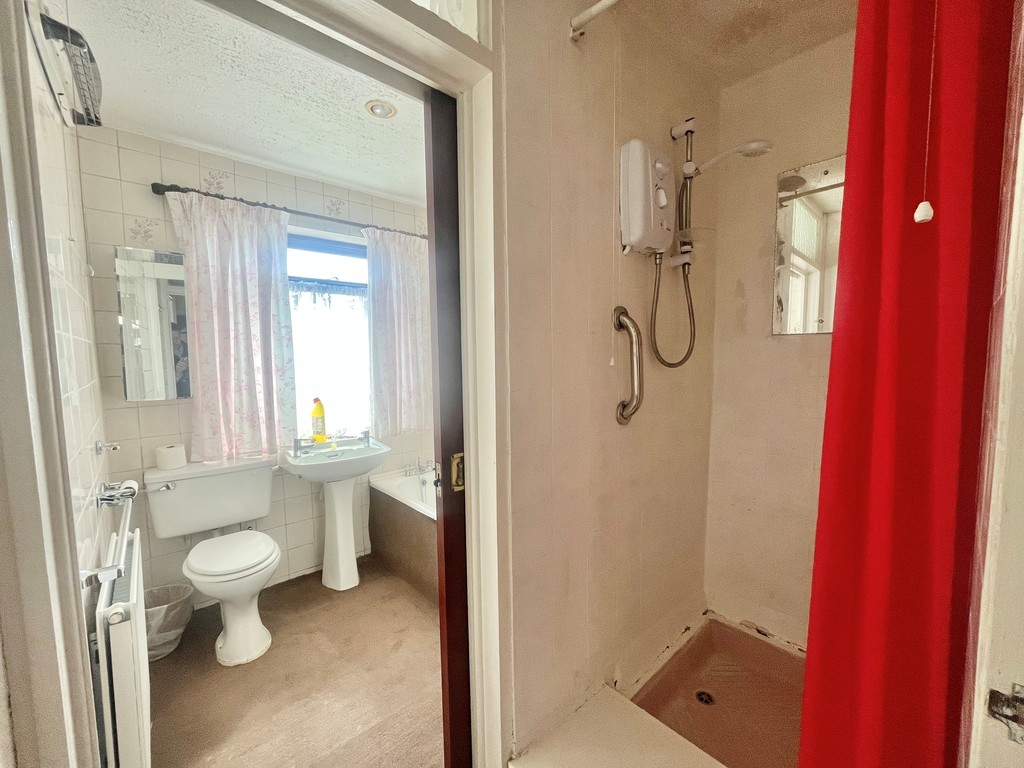
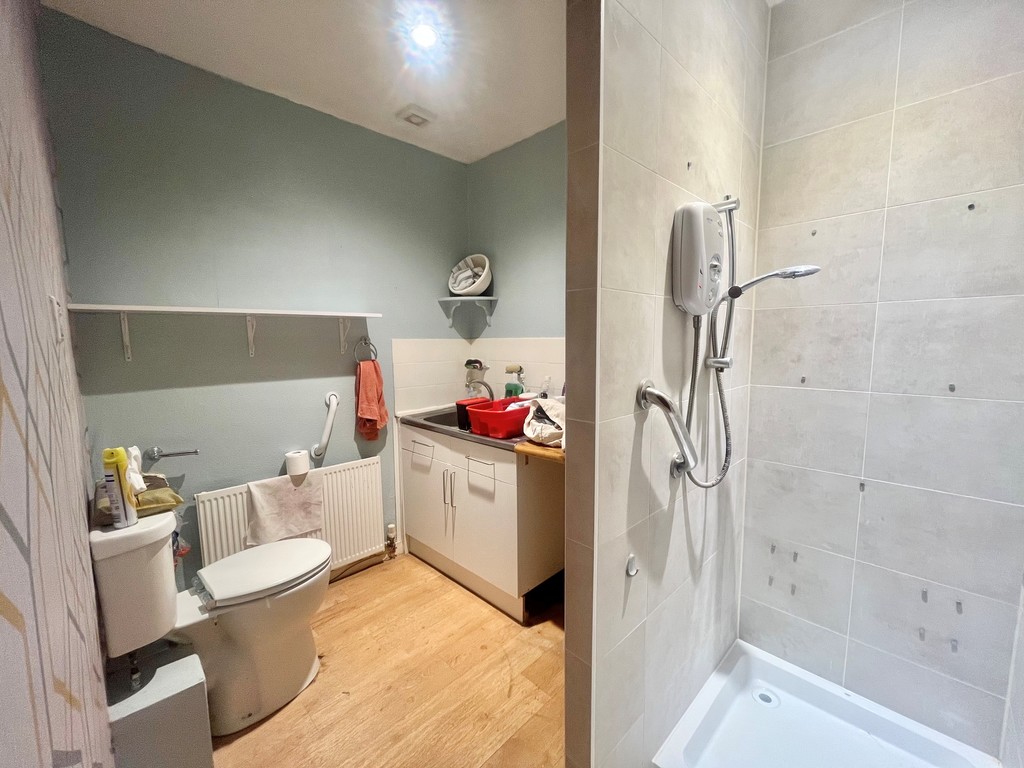
A good use of the original kitchen space, offering fully tiled shower enclosure with electric shower, stainless steel sink drainer with units below and space for washing machine. W/C, radiator, laminate flooring, lighting and extractor fan.
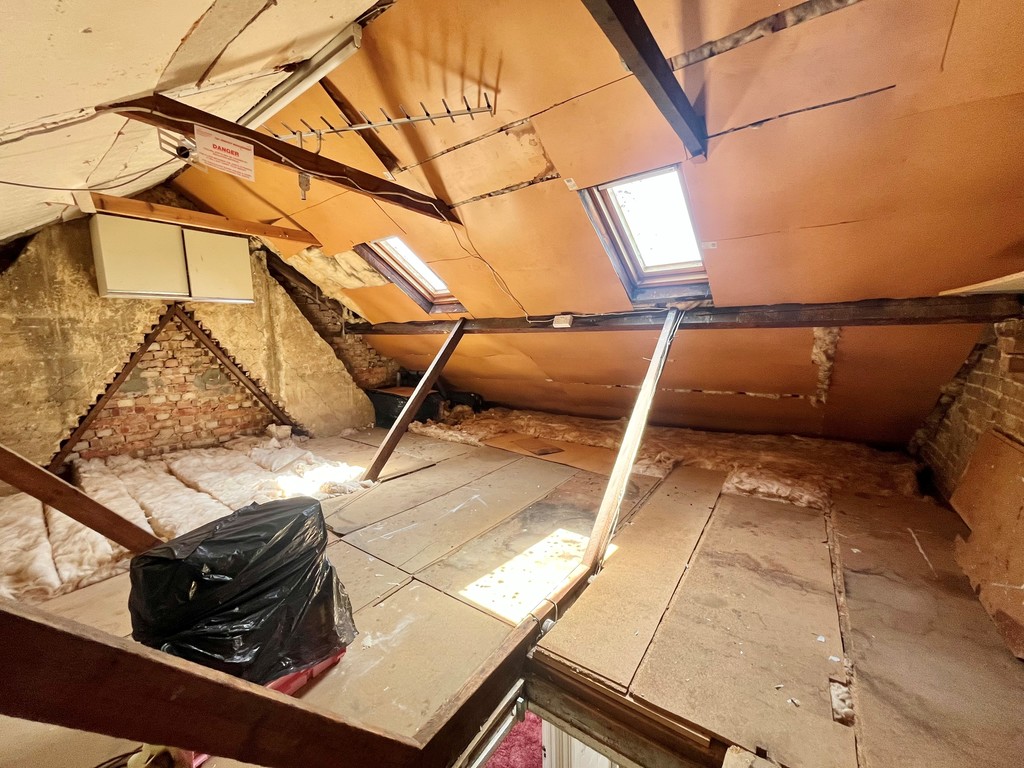
Carpeted stairs leads to first floor landing with access to loft space. Fully insulted and partly boarded the loft already benefits from electric supply and 2 velux windows providing lots of natural light. Potential to add loft extension (stpp)
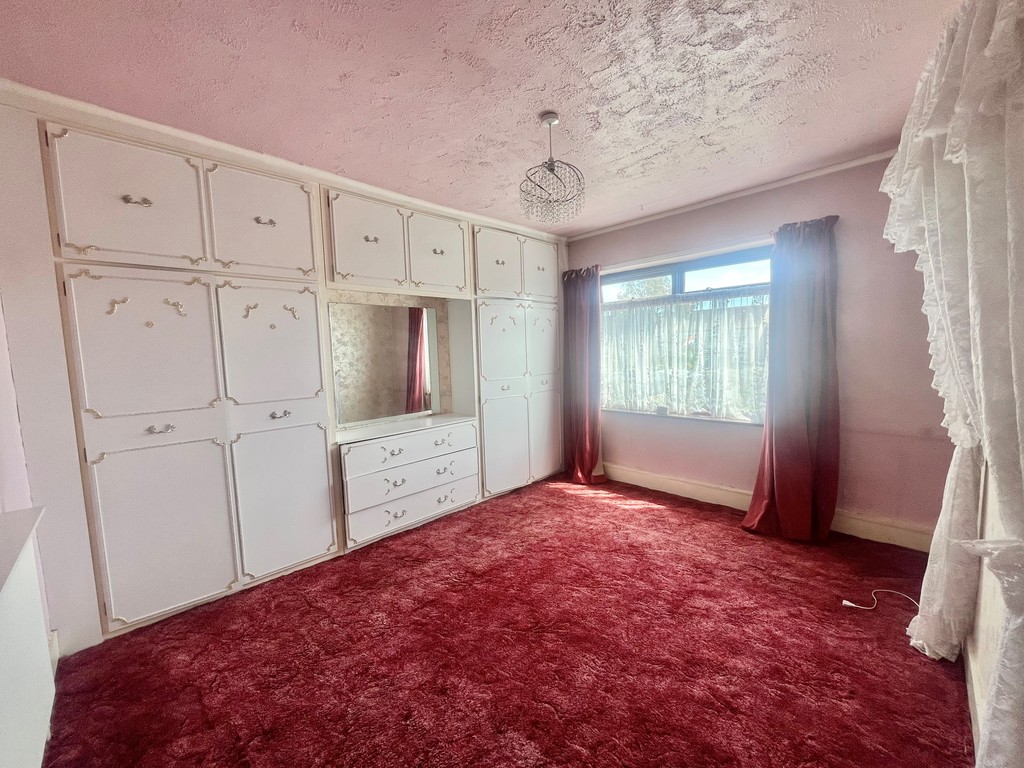
Bedroom 1; 3.8m x 3.5m
Located at the rear of the property, the larger bedroom offers fitted wardrobes and window overlooking the rear garden. Carpeted flooring, ceiling and wall lighting
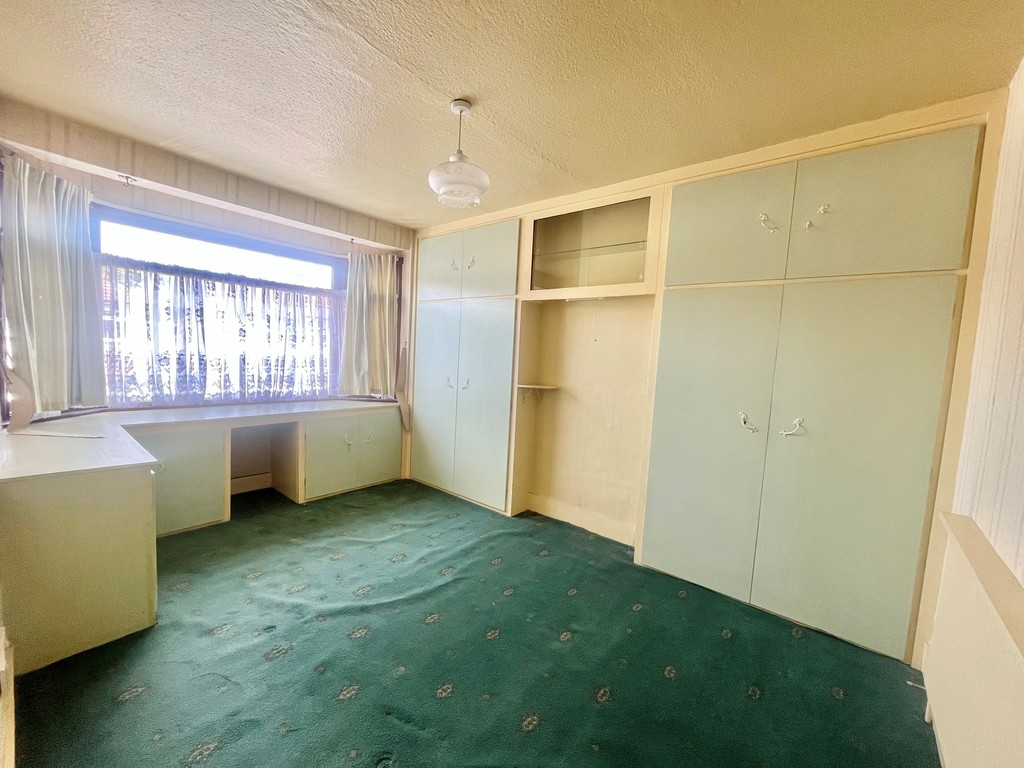
Bedroom 2; 4.3m into bay x 3.2m
Positioned at the front of the property and with a double glazed bay window offering lots of natural light, bedroom 2 offers carpeted flooring, radiator, ceiling lighting and built in wardrobes
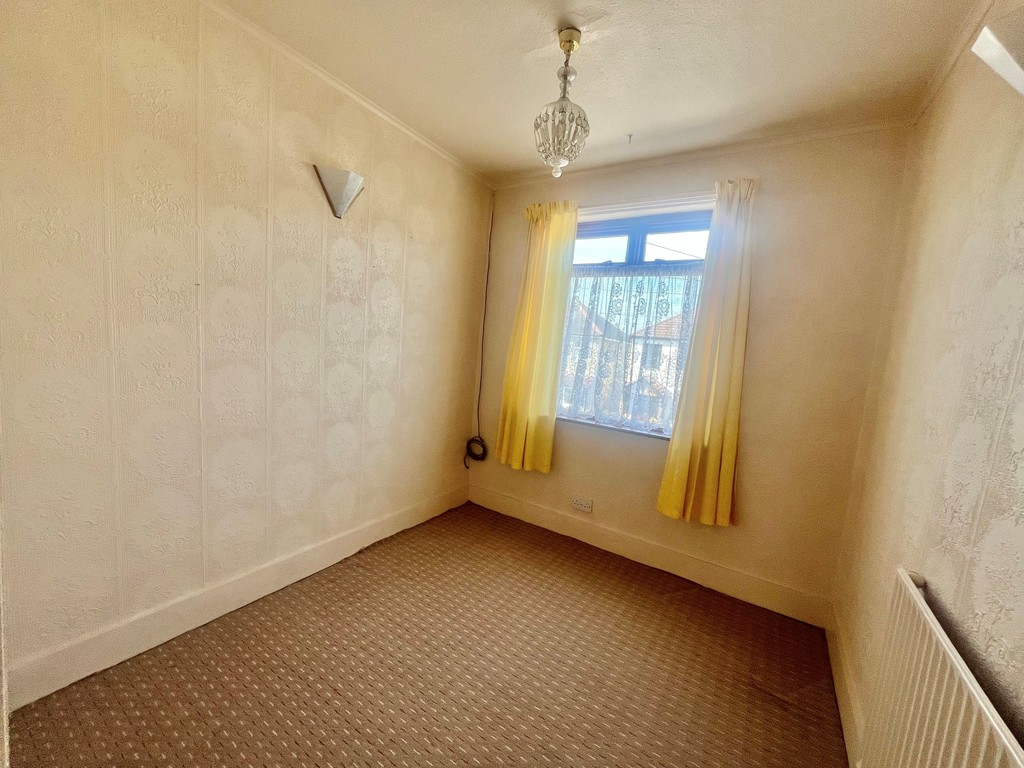
Bedroom 3; 2.5m x 2.3m
Single bedroom positioned at the front of the property with small double glazed bay window, carpeted flooring, radiator and ceiling lighting
Bathroom
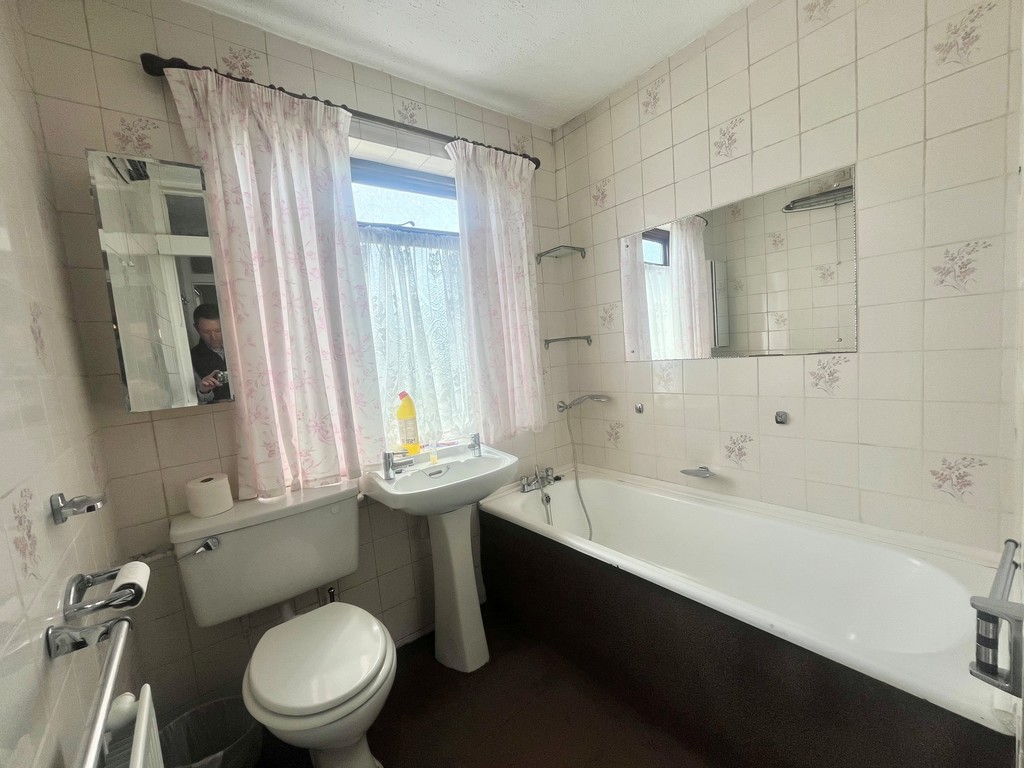
Good size bathroom with bathroom suite consisting of panelled bath, wash hand basin and toilet. Fully tiled walls and vinyl flooring, with radiator, obscured double glazed window and ceiling lighting.
A seperate shower enclosure with fully tiled walls, shower tray and electric shower completes a 4 piece suite.
Outside;
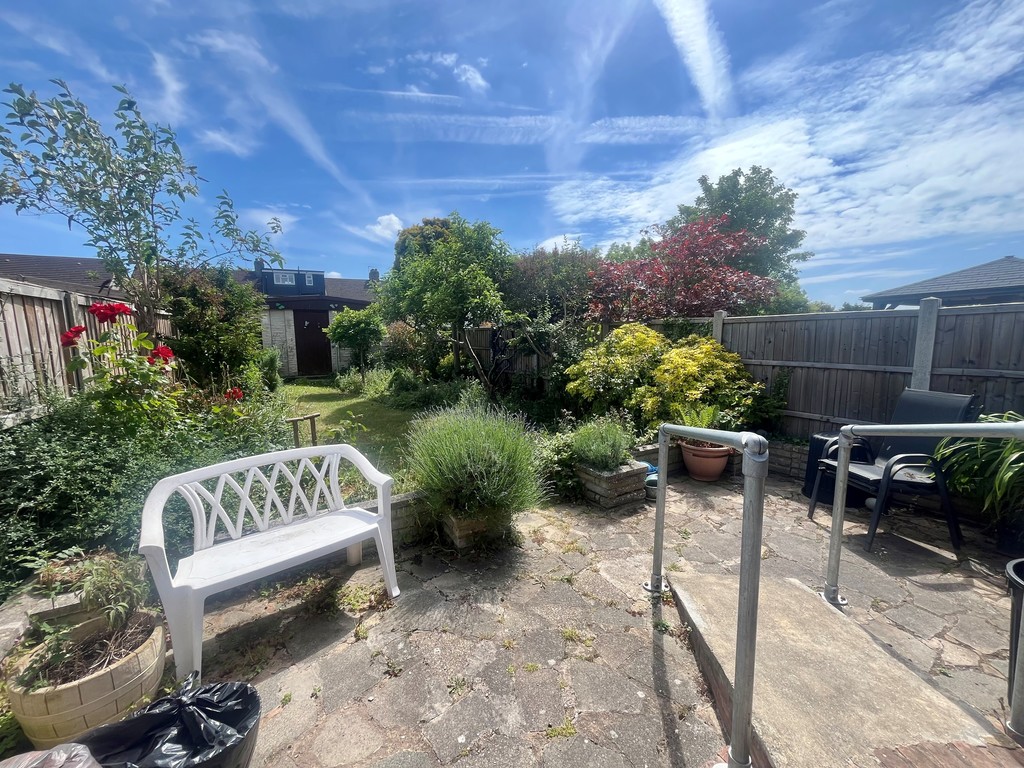
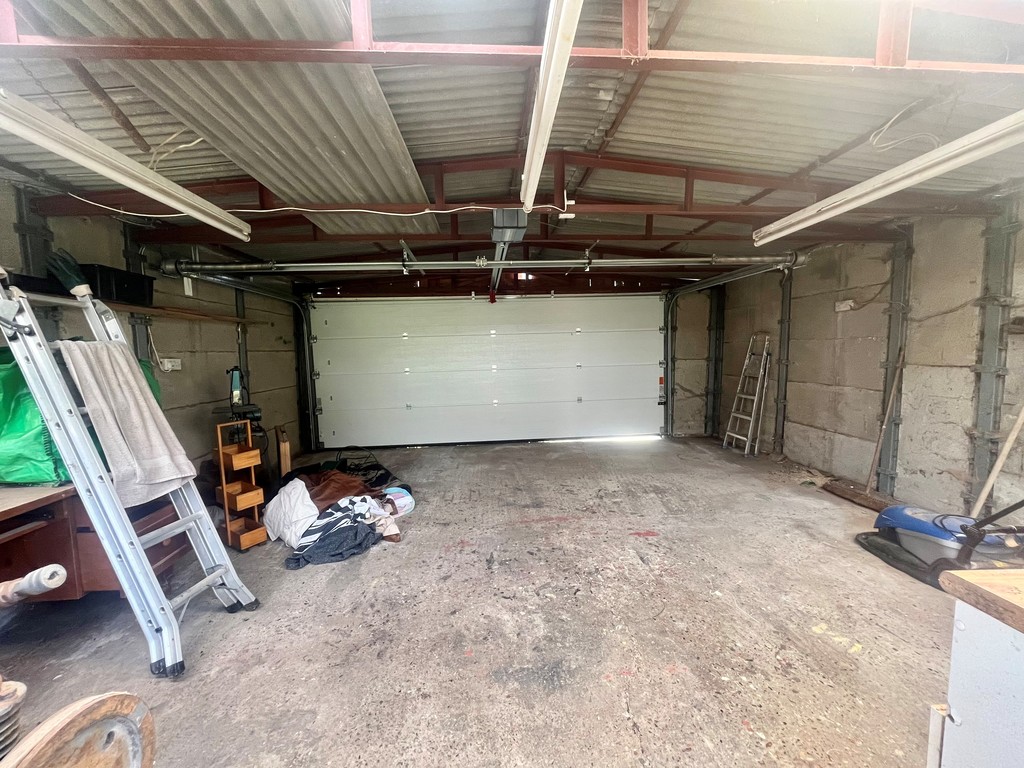
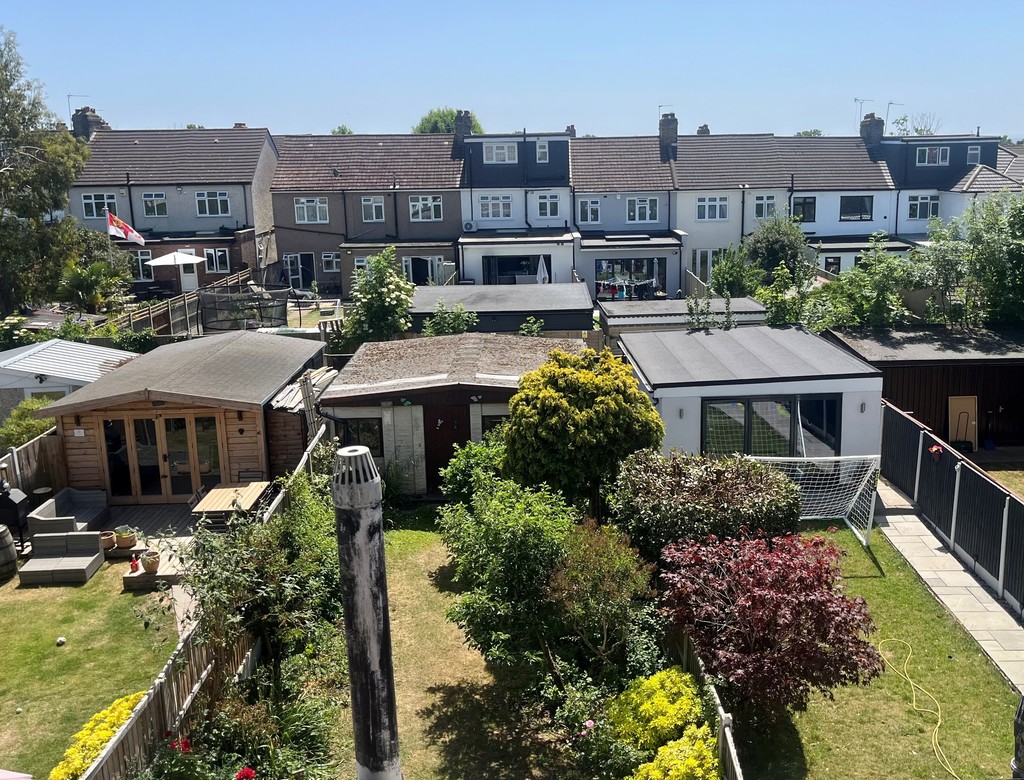
A well established rear garden commences with patio area and then remainder laid to lawn with established trees and shrubs to side. Large double garage to rear with vehicle access via Hyland Way.
EPC - D
Council tax band - D