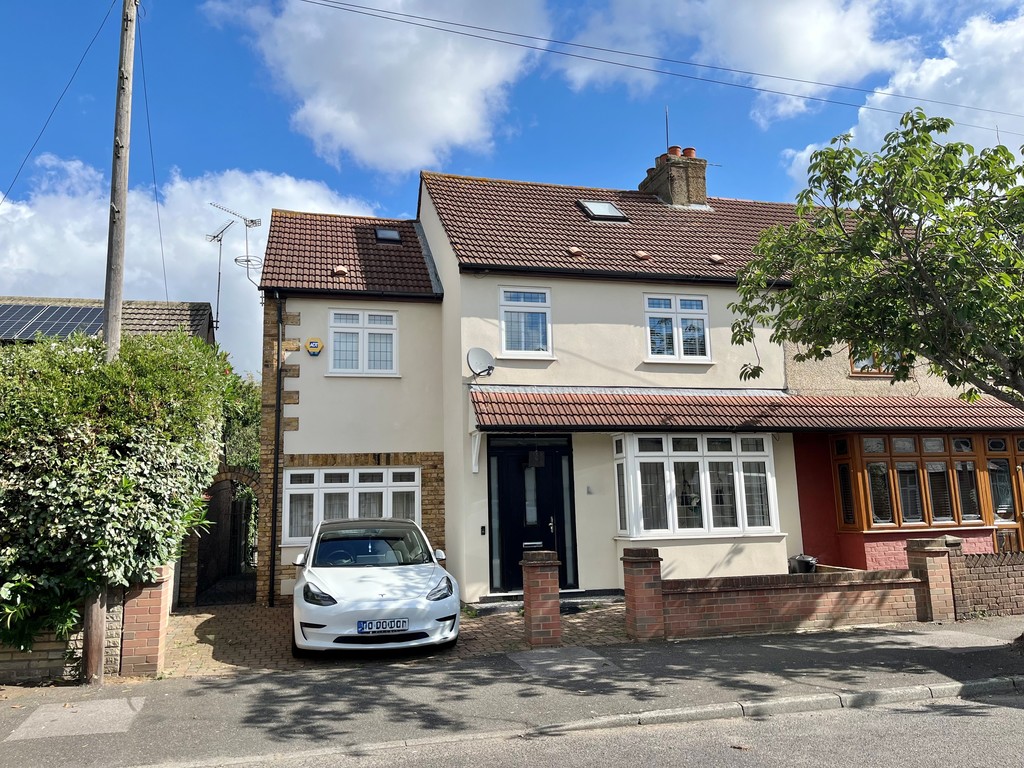
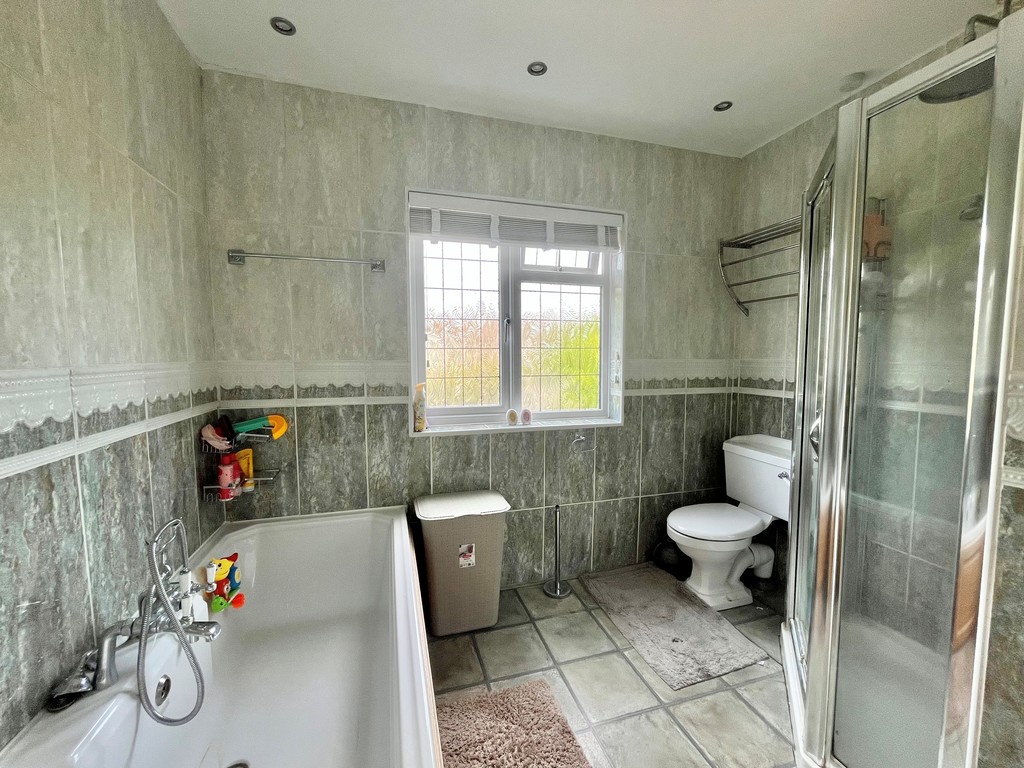
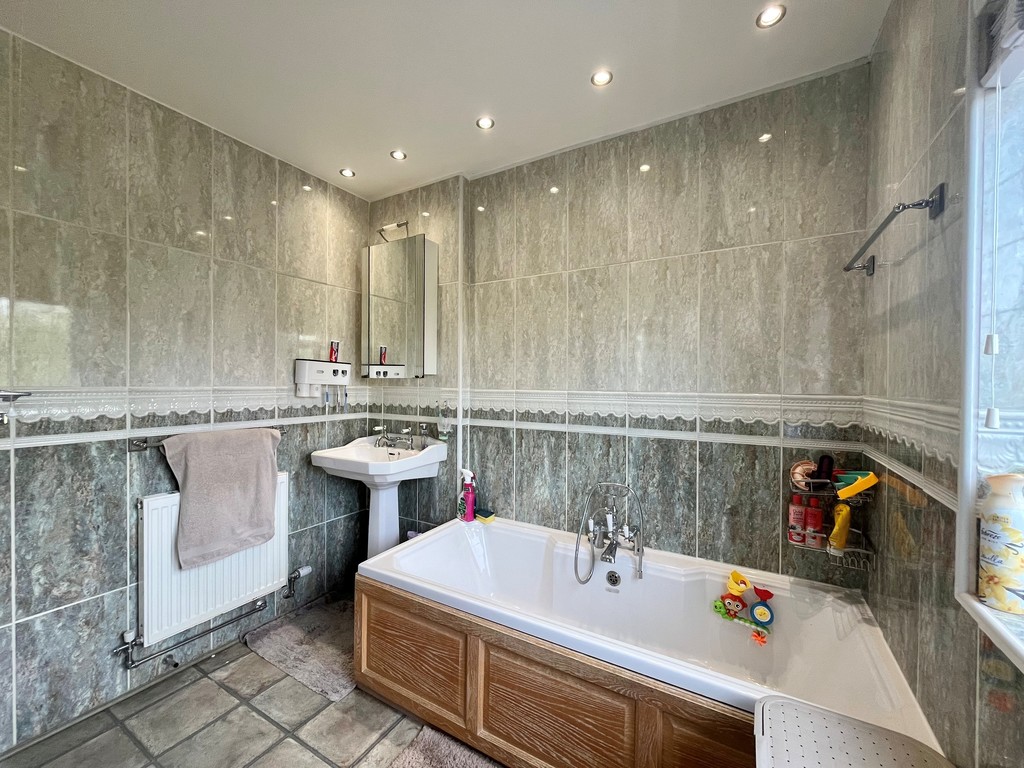
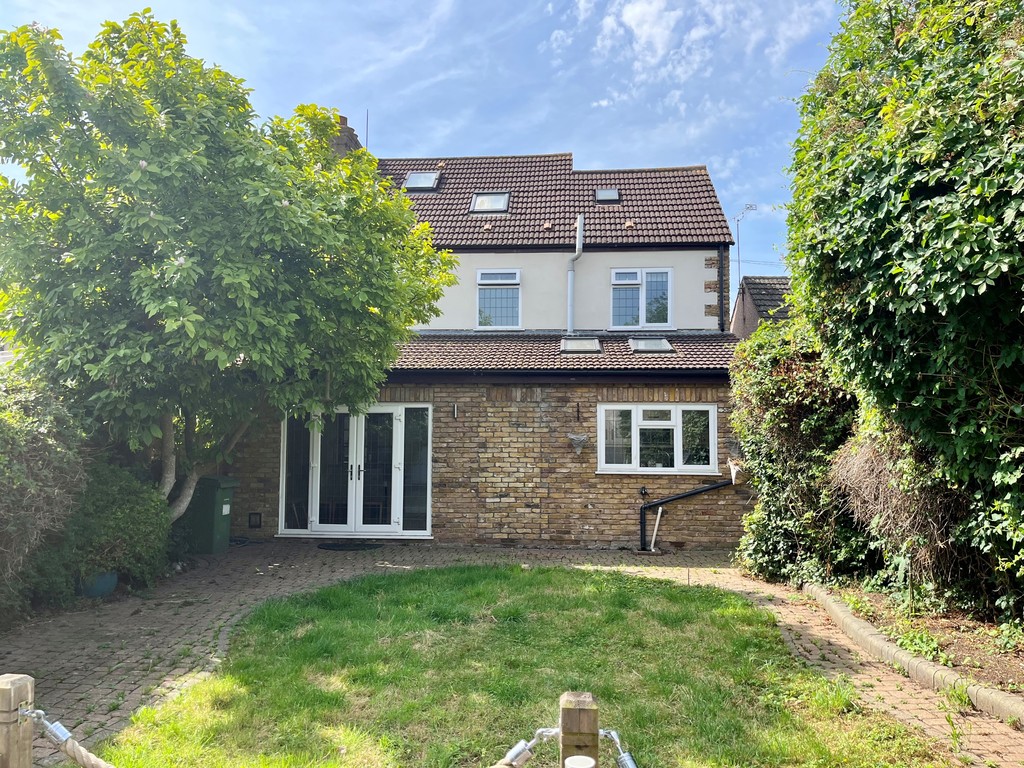
Guide Price £625,000 - £650,000 A beautiful example of an extended 5 bedroom family home! We are proud to offer this large 5 bedroom semi detached house in a sought after, quiet turning within walking distance of Romford train station, Queens hospital and Ofsted rated "Outstanding" Rush Green Primary school! The property with its 2 reception rooms, 2 bathrooms, large kitchen / diner plus seperate utility room is ready for a growing family to move into. call now to view
Entry through composite front door into a light hallway with amtico flooring, neutral décor, radiator, storage under stairs, carpeted stairs to first floor and internal doors leading to kitchen / diner and.....
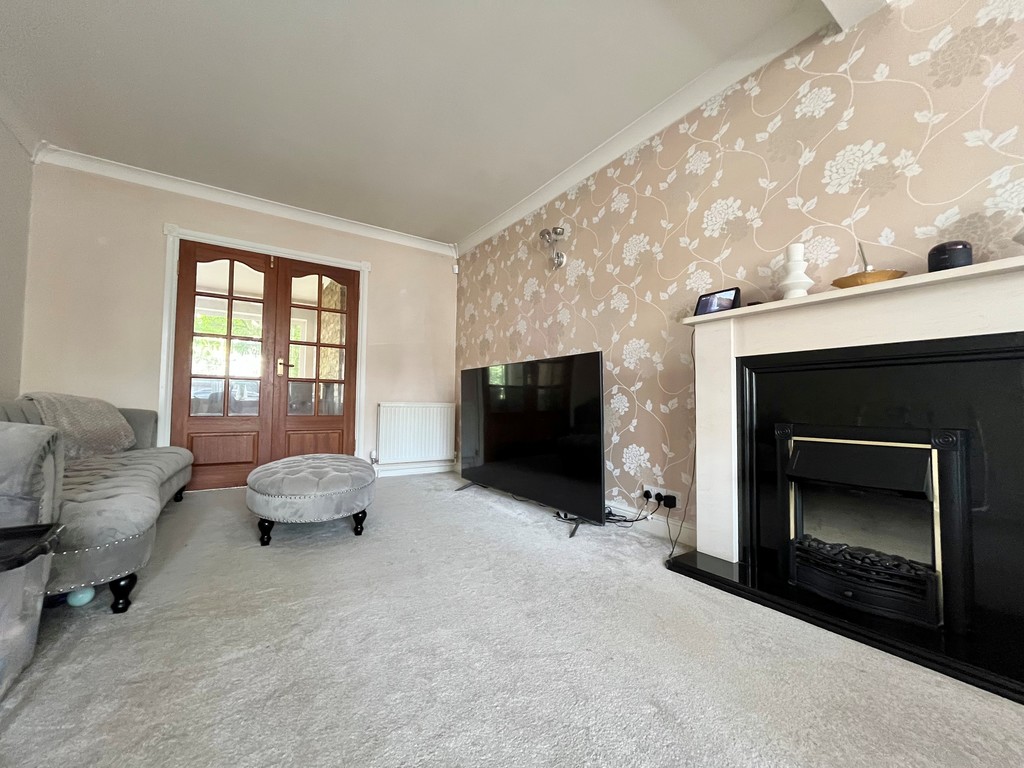
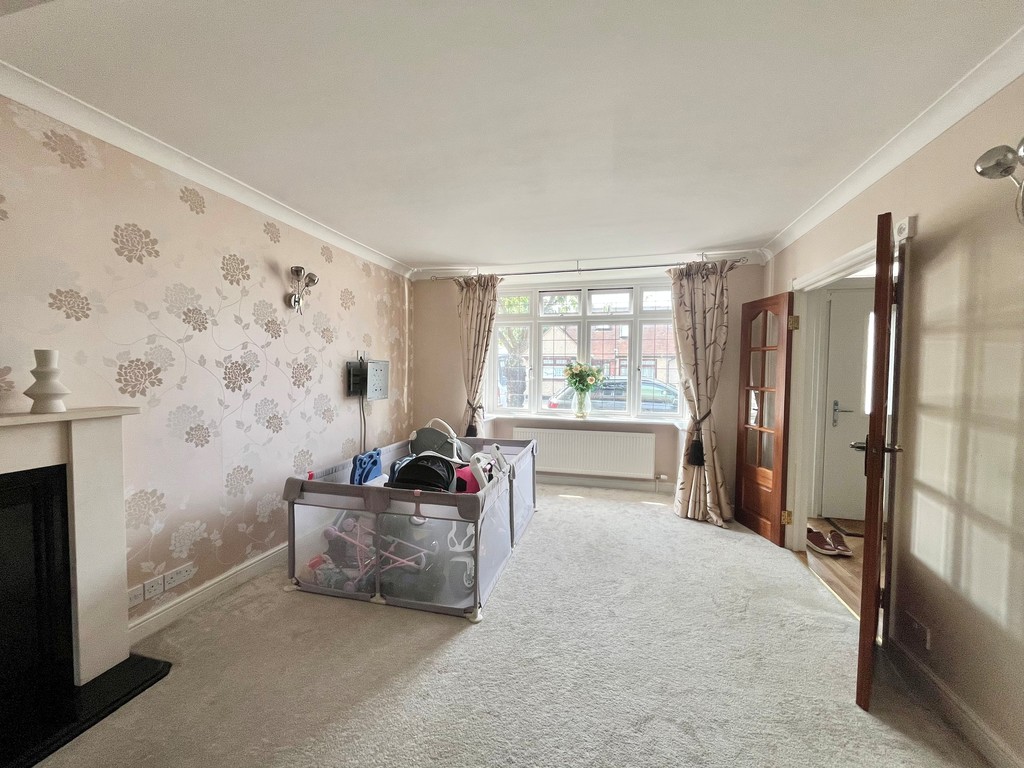
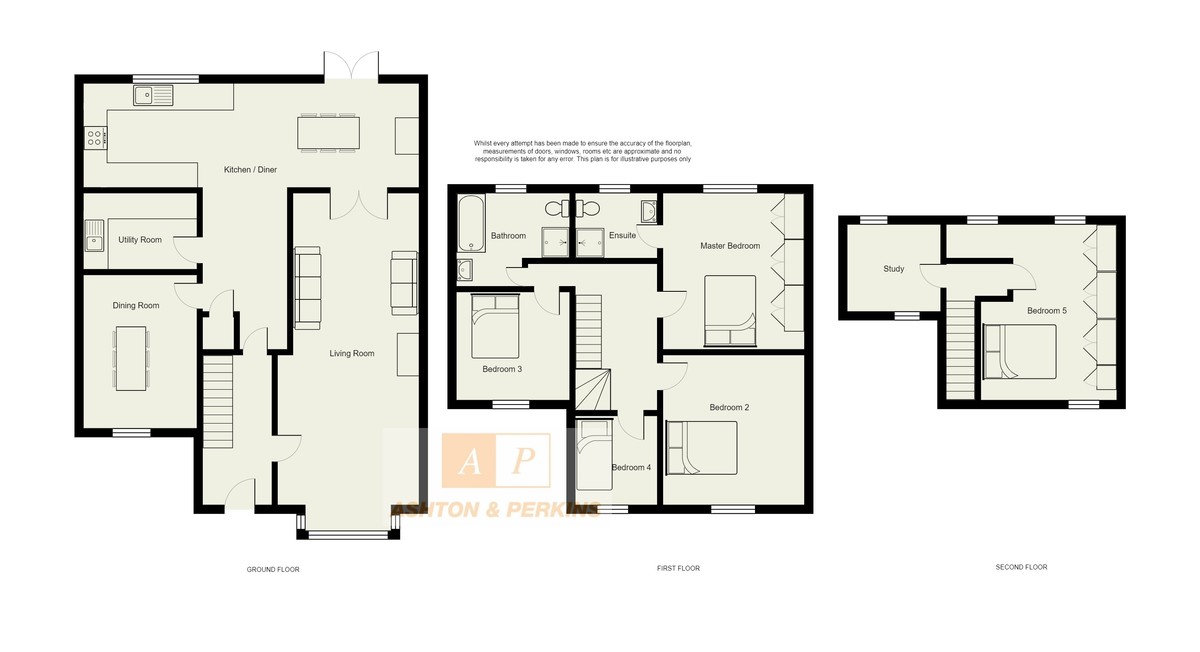
Living room 7.7m x 3.5m (25'3 x 11'6)
A lovely through lounge with bay window to front and neutral décor / feature wall. Fireplace with electric fire inset, wall lighting, coved ceiling, carpeted flooring, internal French doors lead through into...…
Kitchen / diner 7.9m x 2.7m ( 25'11 x 8'10 )
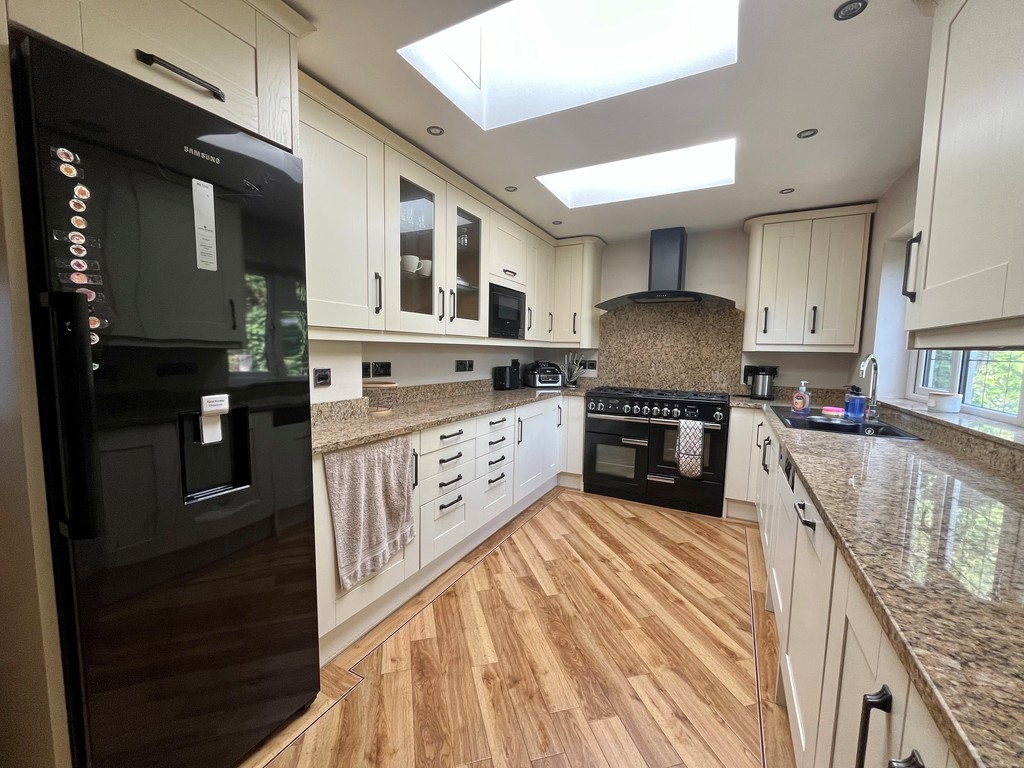
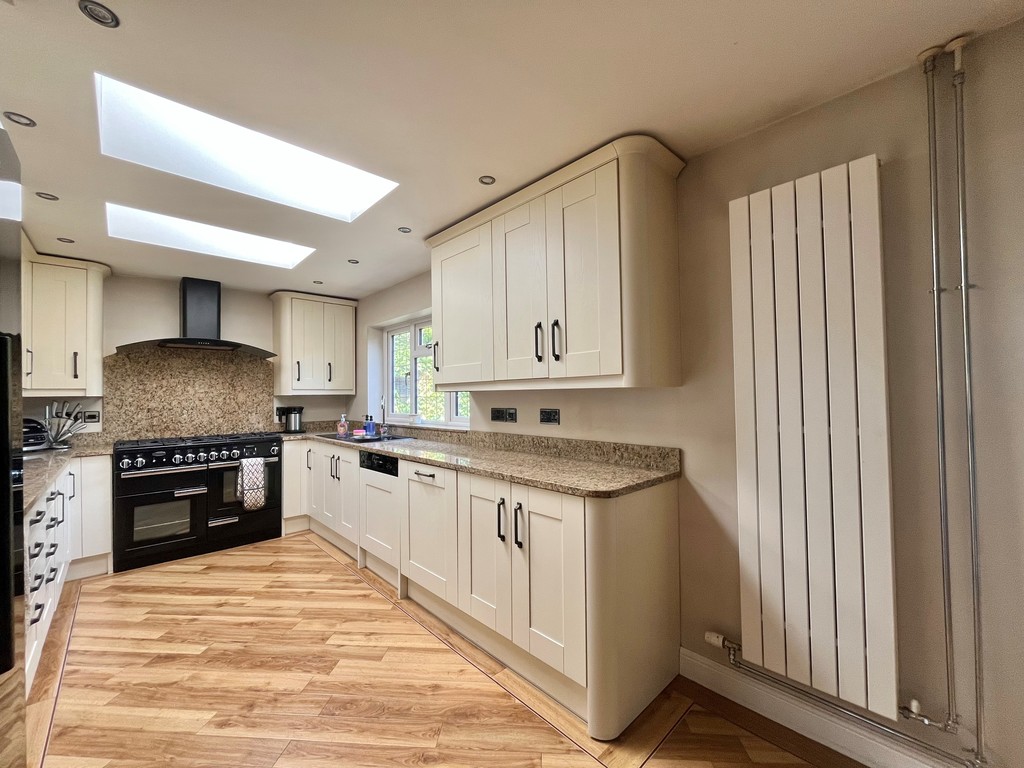
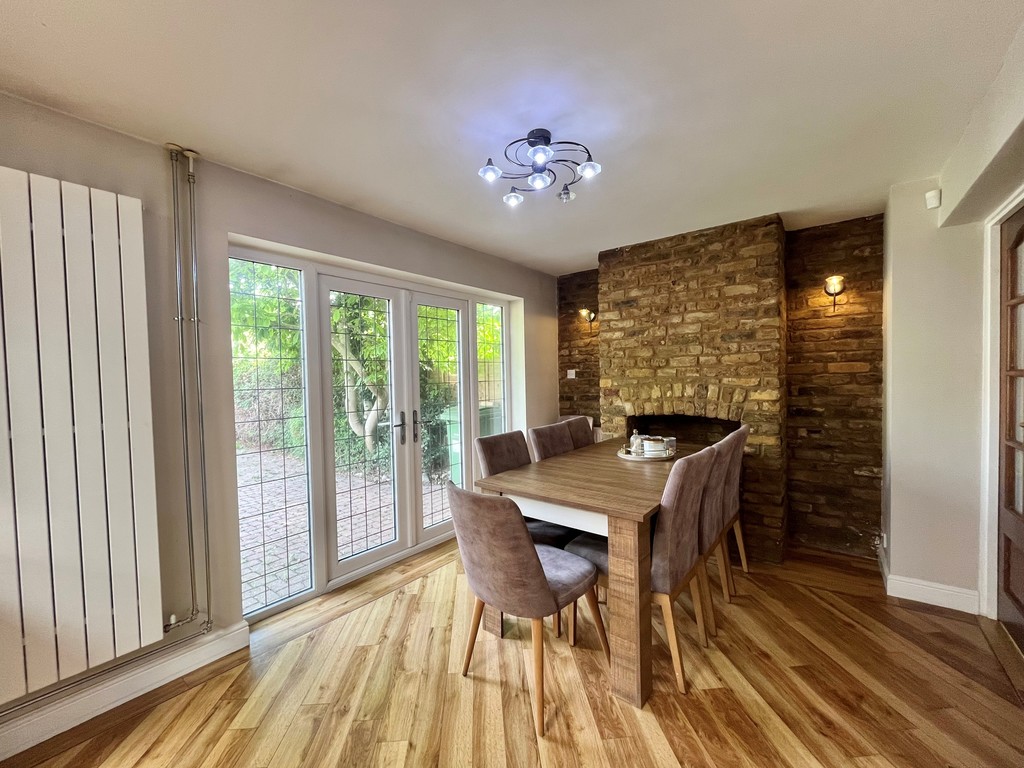
Forming the ground floor rear extension part of the house, the kitchen / diner provides a brick effect chimney breast as a lovely feature. Amtico flooring continuing from the hallway, well equipped kitchen with integrated dishwasher, large rangemaster cooker, radiator, space for large fridge freezer, French doors lead out into rear garden and patio area.
Dining room / Playroom 3.8m x 2.8m ( 12'5 x 9'2 )
Converted from what was the original garage, this room provides ample space for large dining table and furniture or to be used as child's playroom. Carpeted flooring, wall lighting, radiator, neutral décor with feature wall.
Utility room 2.8m x 1.4m ( 9'2 x 4'7 )
With the easy option of converting to w/c or shower room, the utility room currently houses a fridge freezer / washing machine. Complete with wall and base units plus single bowl sink. Splash back tiling and tiled flooring.
Stairs / landing
Carpeted flooring lead onto large landing area providing access to 4 bedrooms plus family bathroom. Further carpeted stairs lead up to 5th bedroom and study in the loft extension.
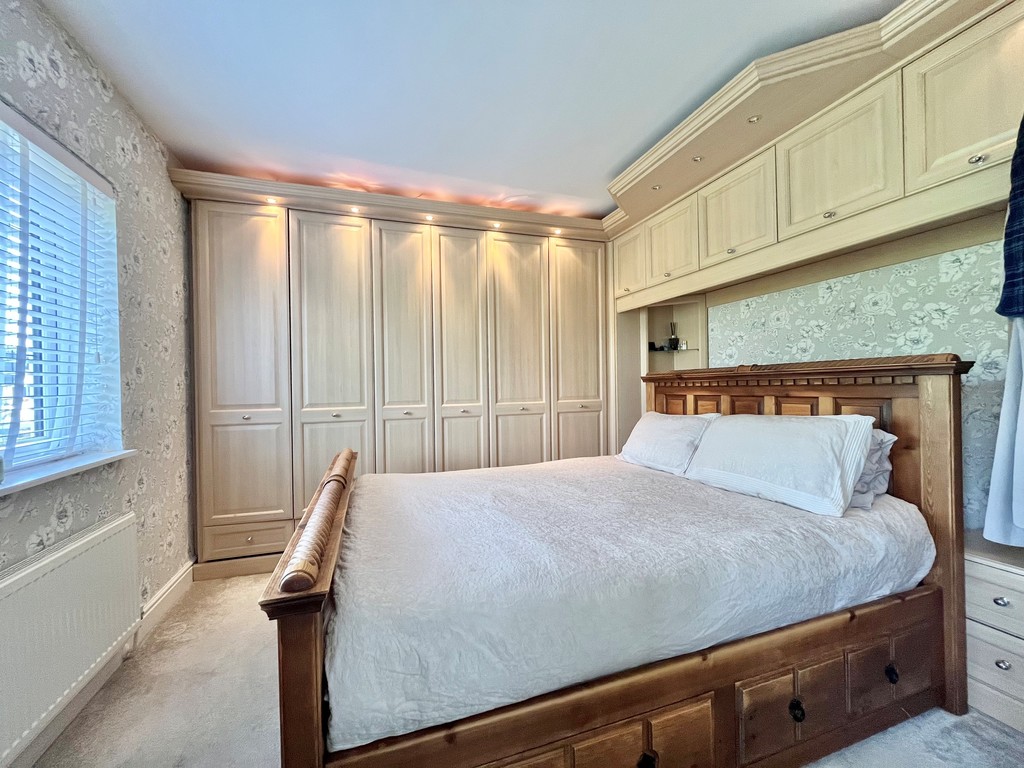
Master bedroom 3.5m x 3.4m ( 11'6 x 11'2 )
Positioned at the rear of the house overlooking the garden, the master bedroom comes complete with fitted wardrobes, carpet flooring, neutral décor with feature paper, fitted blind, radiator, lighting over wardrobes. Internal door leading through into...…
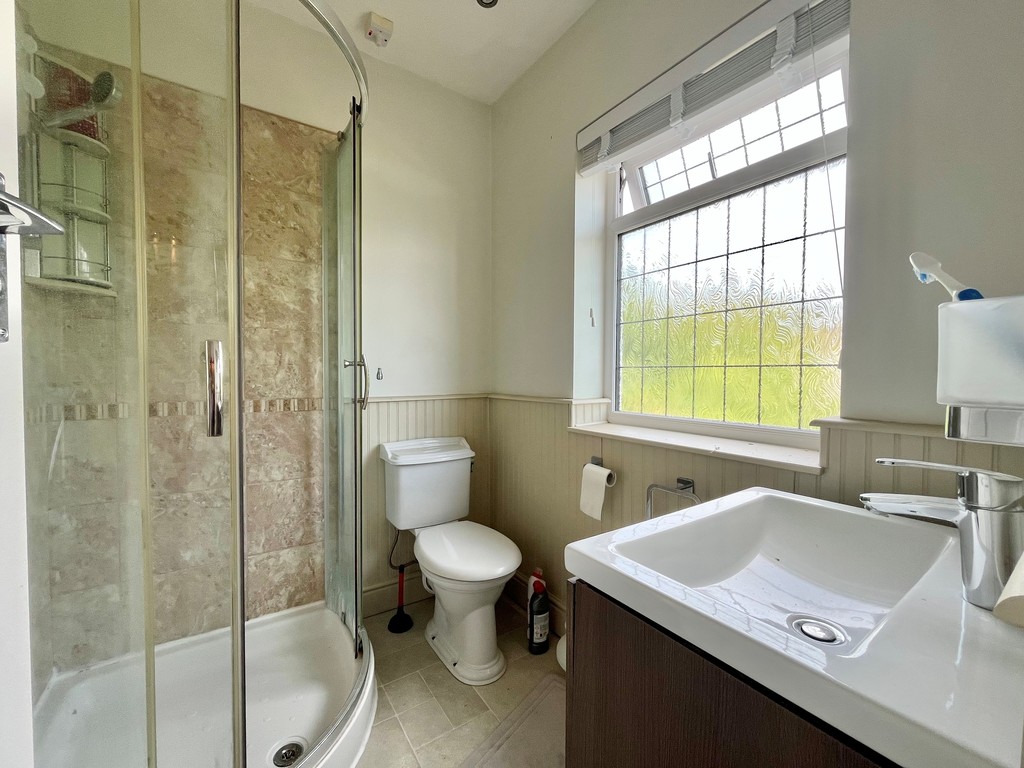
Ensuite
3 piece bathroom suite with corner shower, low level w/c and wash hand basin set in vanity unit. Part wood panelled and part painted walls. Fully tiled in shower enclosure. Obscured double glazed window to rear.
Bedroom 2
3.5m x 3.4m ( 11'6 x 11'2 )
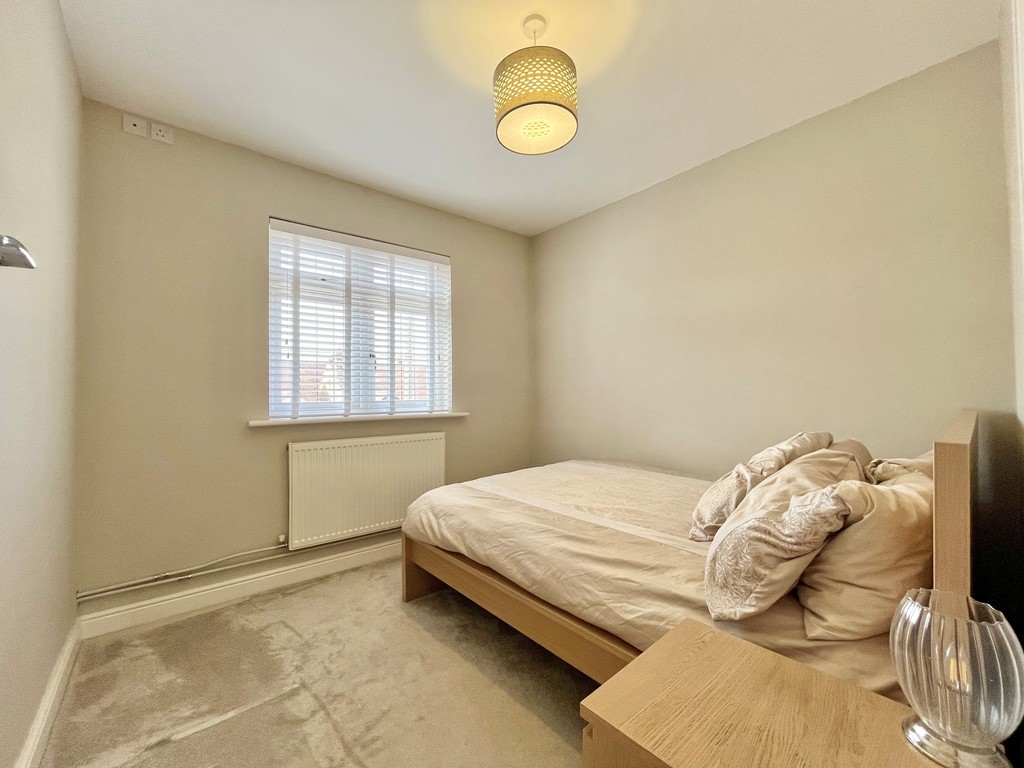
Located at the front of the house, the second bedroom is another good size double and offers neutral decor with carpet flooring, radiator, double glazed window, fitted blind, ample space for double bed and furniture.
Bedroom 3
2.8m x 2.7m ( 9'2 x 8'10 )
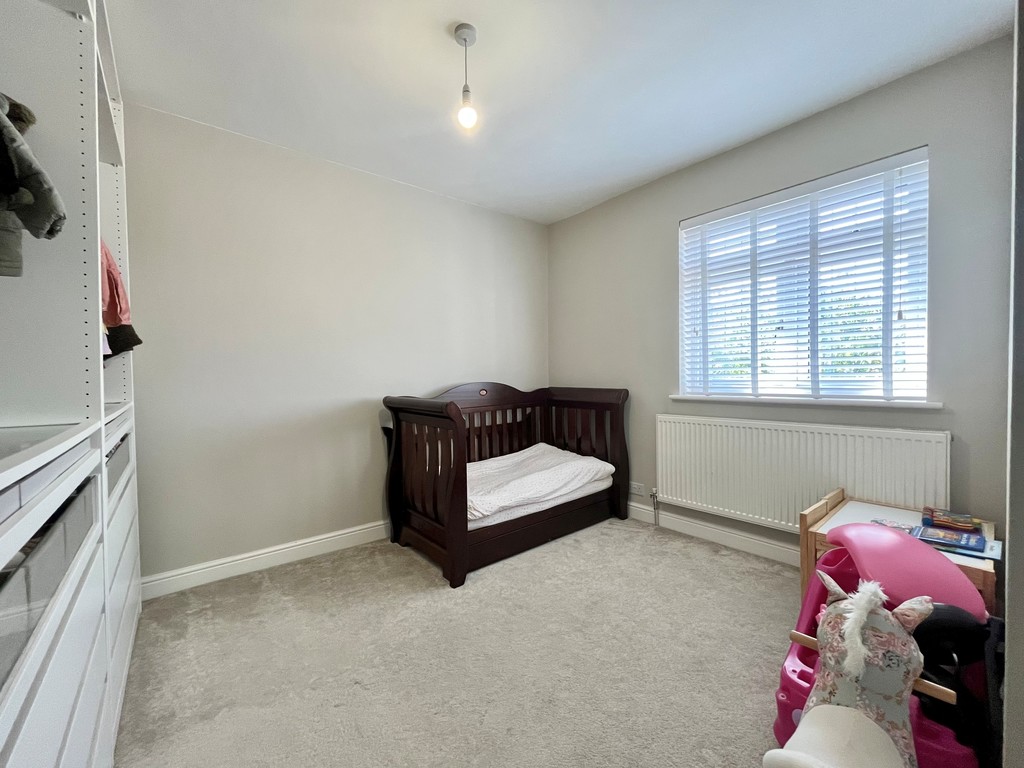
Positioned at the side of the property and forming part of the extension, this 3rd double provides fitted carpets, neutral décor, ceiling lighting and fitted blind.
Bedroom 4
2.2m x 2m ( 7'3 x 6'7 )
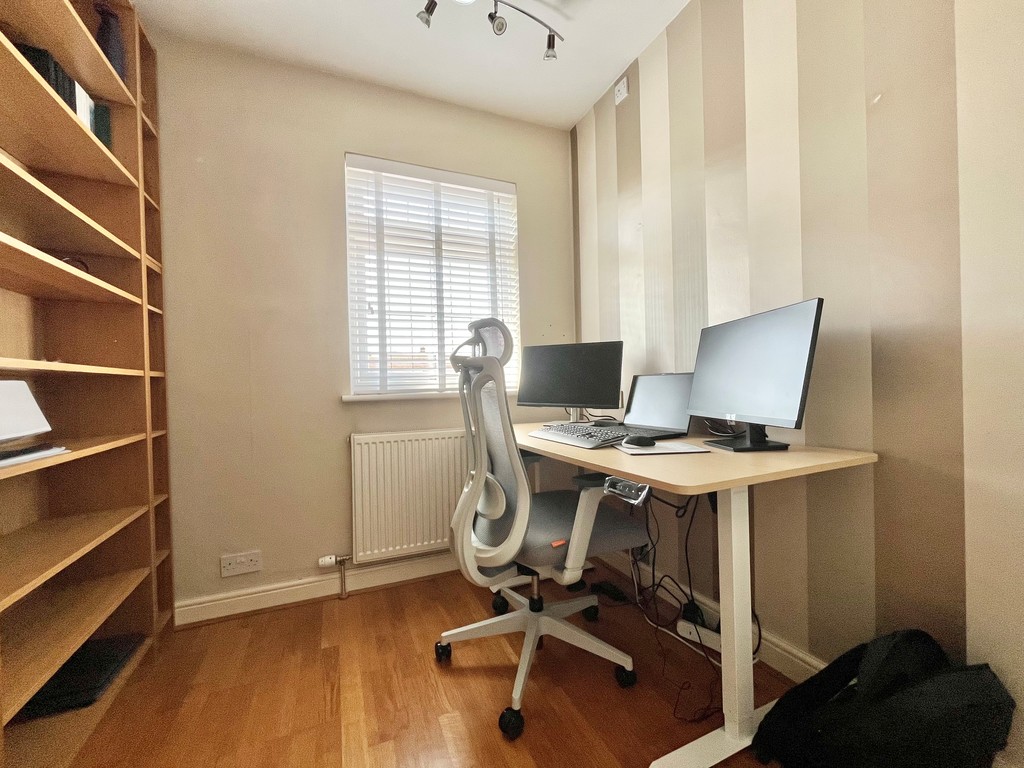
Currently used as a study but able to be converted into a childs bedroom, the room overlooks the front of the property and offers laminate flooring, radiator, neutral décor, fitted blind over double glazed window
Bedroom 5
4.3m x 4.2m ( 14'1 x 13'9 )
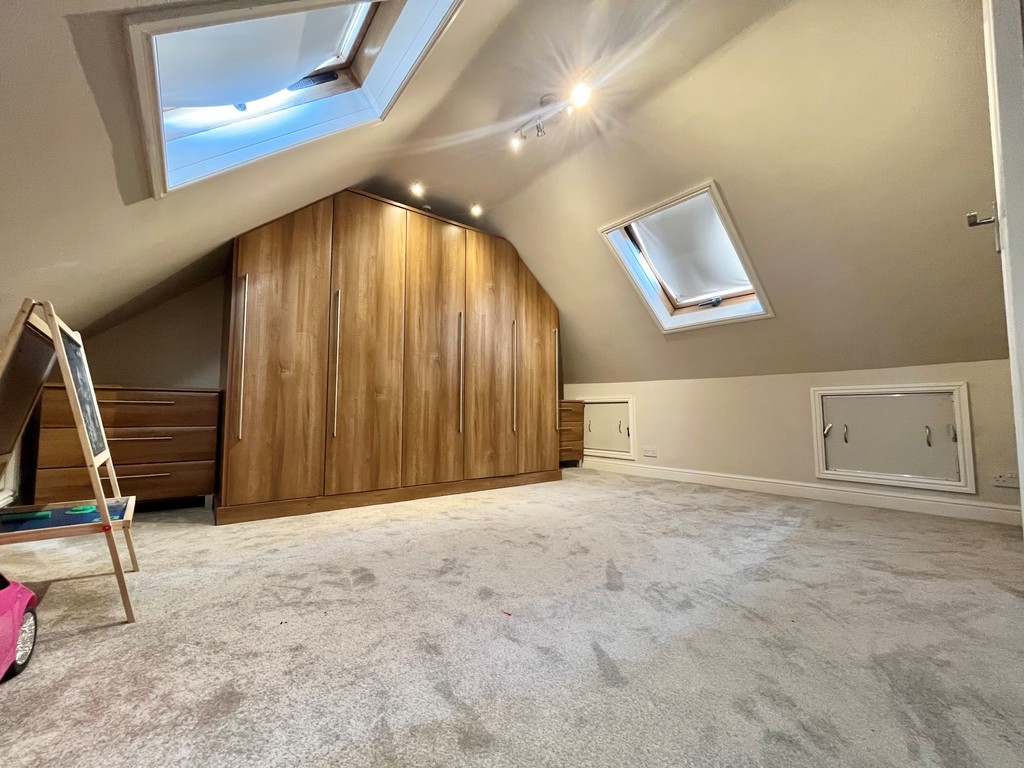
Located in the loft extension of the house, the large 5th bedroom has carpet flooring, 3 velux windows allowing ample light, fitted wardrobes, radiator, neutral decoration and eves storage
Study
2.3m x 2m ( 7'6 x 6'7 )
A small room over the side extension part of the house, currently being used for storage but with the option to turn into a home office whilst but also housing water tanks and option to be converted into shower room or w/c easily enough.
Garden approx. 45 / 50 ft
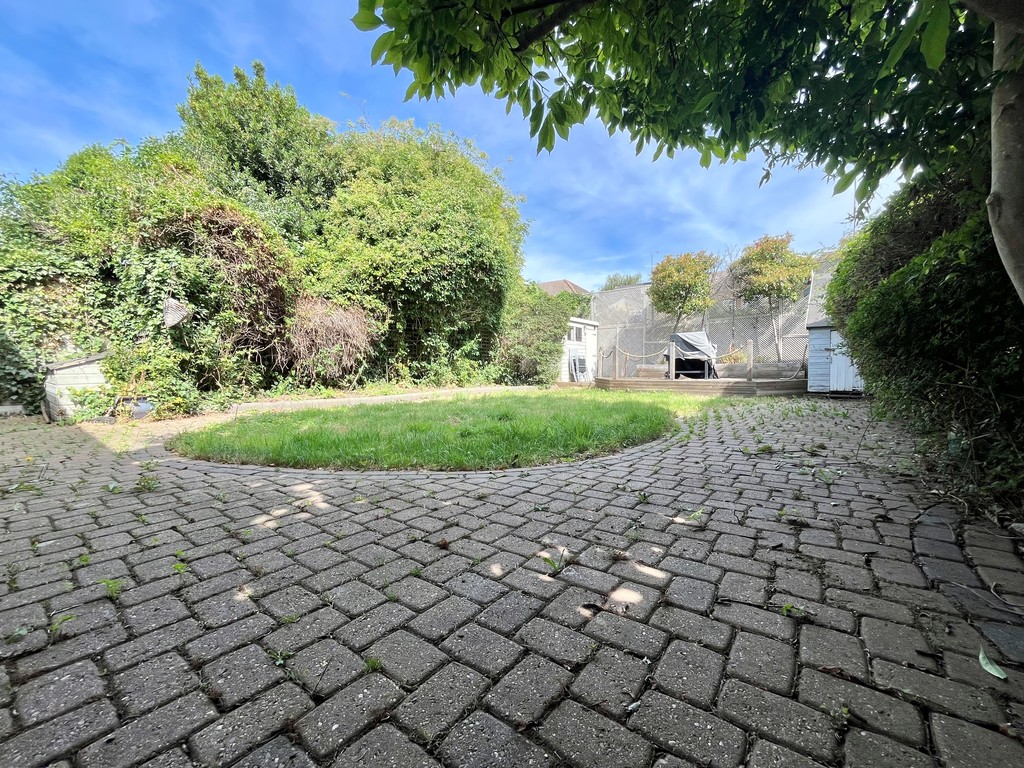
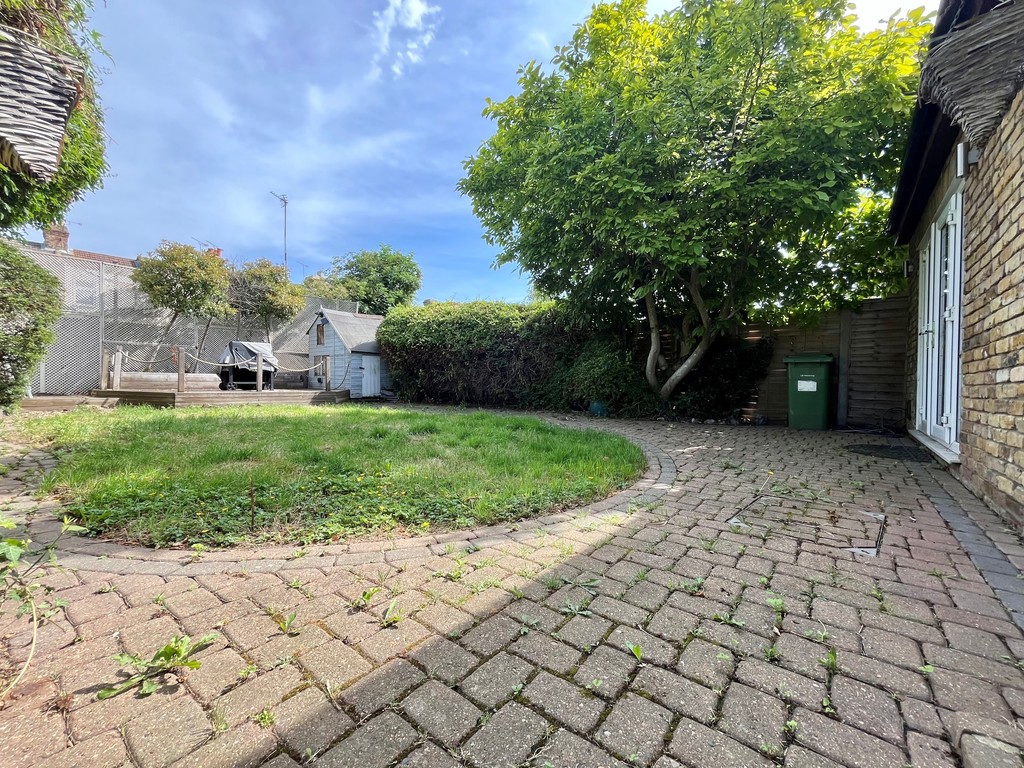
Commencing with paved patio area perfect for entertaining and access to the side of the house and gate to front driveway. Lawn area in centre with established shrubs and trees to side. The rear of the garden has been decked with a shed and wendy house.
Front driveway paved with access for one vehicle
EPC - D
Council tax - D
Location
Description
No onward chain
Beautifully kept
5 bed 2 bath
Extended
Guide Price £625,000 - £650,000 A beautiful example of an extended 5 bedroom family home! We are proud to offer this large 5 bedroom semi detached house in a sought after, quiet turning within walking distance of Romford train station, Queens hospital and Ofsted rated "Outstanding" Rush Green Primary school! The property with its 2 reception rooms, 2 bathrooms, large kitchen / diner plus seperate utility room is ready for a growing family to move into. call now to view
Entry through composite front door into a light hallway with amtico flooring, neutral décor, radiator, storage under stairs, carpeted stairs to first floor and internal doors leading to kitchen / diner and.....
Living room 7.7m x 3.5m (25'3 x 11'6)
A lovely through lounge with bay window to front and neutral décor / feature wall. Fireplace with electric fire inset, wall lighting, coved ceiling, carpeted flooring, internal French doors lead through into...…
Kitchen / diner 7.9m x 2.7m ( 25'11 x 8'10 )
Forming the ground floor rear extension part of the house, the kitchen / diner provides a brick effect chimney breast as a lovely feature. Amtico flooring continuing from the hallway, well equipped kitchen with integrated dishwasher, large rangemaster cooker, radiator, space for large fridge freezer, French doors lead out into rear garden and patio area.
Dining room / Playroom 3.8m x 2.8m ( 12'5 x 9'2 )
Converted from what was the original garage, this room provides ample space for large dining table and furniture or to be used as child's playroom. Carpeted flooring, wall lighting, radiator, neutral décor with feature wall.
Utility room 2.8m x 1.4m ( 9'2 x 4'7 )
With the easy option of converting to w/c or shower room, the utility room currently houses a fridge freezer / washing machine. Complete with wall and base units plus single bowl sink. Splash back tiling and tiled flooring.
Stairs / landing
Carpeted flooring lead onto large landing area providing access to 4 bedrooms plus family bathroom. Further carpeted stairs lead up to 5th bedroom and study in the loft extension.
Master bedroom 3.5m x 3.4m ( 11'6 x 11'2 )
Positioned at the rear of the house overlooking the garden, the master bedroom comes complete with fitted wardrobes, carpet flooring, neutral décor with feature paper, fitted blind, radiator, lighting over wardrobes. Internal door leading through into...…
Ensuite
3 piece bathroom suite with corner shower, low level w/c and wash hand basin set in vanity unit. Part wood panelled and part painted walls. Fully tiled in shower enclosure. Obscured double glazed window to rear.
Bedroom 2
3.5m x 3.4m ( 11'6 x 11'2 )
Located at the front of the house, the second bedroom is another good size double and offers neutral decor with carpet flooring, radiator, double glazed window, fitted blind, ample space for double bed and furniture.
Bedroom 3
2.8m x 2.7m ( 9'2 x 8'10 )
Positioned at the side of the property and forming part of the extension, this 3rd double provides fitted carpets, neutral décor, ceiling lighting and fitted blind.
Bedroom 4
2.2m x 2m ( 7'3 x 6'7 )
Currently used as a study but able to be converted into a childs bedroom, the room overlooks the front of the property and offers laminate flooring, radiator, neutral décor, fitted blind over double glazed window
Bedroom 5
4.3m x 4.2m ( 14'1 x 13'9 )
Located in the loft extension of the house, the large 5th bedroom has carpet flooring, 3 velux windows allowing ample light, fitted wardrobes, radiator, neutral decoration and eves storage
Study
2.3m x 2m ( 7'6 x 6'7 )
A small room over the side extension part of the house, currently being used for storage but with the option to turn into a home office whilst but also housing water tanks and option to be converted into shower room or w/c easily enough.
Garden approx. 45 / 50 ft
Commencing with paved patio area perfect for entertaining and access to the side of the house and gate to front driveway. Lawn area in centre with established shrubs and trees to side. The rear of the garden has been decked with a shed and wendy house.
Front driveway paved with access for one vehicle
FRIDAY 19TH DECEMBER – OFFICE 9AM – 12MIDDAY SATURDAY 20TH DECEMBER – NORMAL HOURS MONDAY 22ND DECEMBER – 9AM – 1PM (PHONE LINES TIL 5PM) TUESDAY 23RD DECEMBER – 9AM – 1PM (PHONE LINES TIL 5PM) WEDNESDAY 24TH DECEMBER – CLOSED THURSDAY 25TH DECEMBER – CLOSED FRIDAY 26TH DECEMBER – CLOSED SATURDAY 27TH DECEMBER – CLOSED MONDAY 29TH DECEMBER – 9AM – 1PM (PHONE LINES TIL 5PM) TUESDAY 20TH DECEMBER – 9AM – 1PM (PHONE LINES TIL 5PM) WEDNESDAY 31ST DECEMBER – 9AM – 1PM (PHONE LINES TIL 5PM) THURSDAY 1ST JANUARY – CLOSED FRIDAY 2ND JANUARY – NORMAL HOURS
EMAILS / ANSWER PHONE MESSAGES WILL BE MONITORED OUT OF HOURS SO PLEASE LEAVE A MESSAGE OR EMAIL