Description
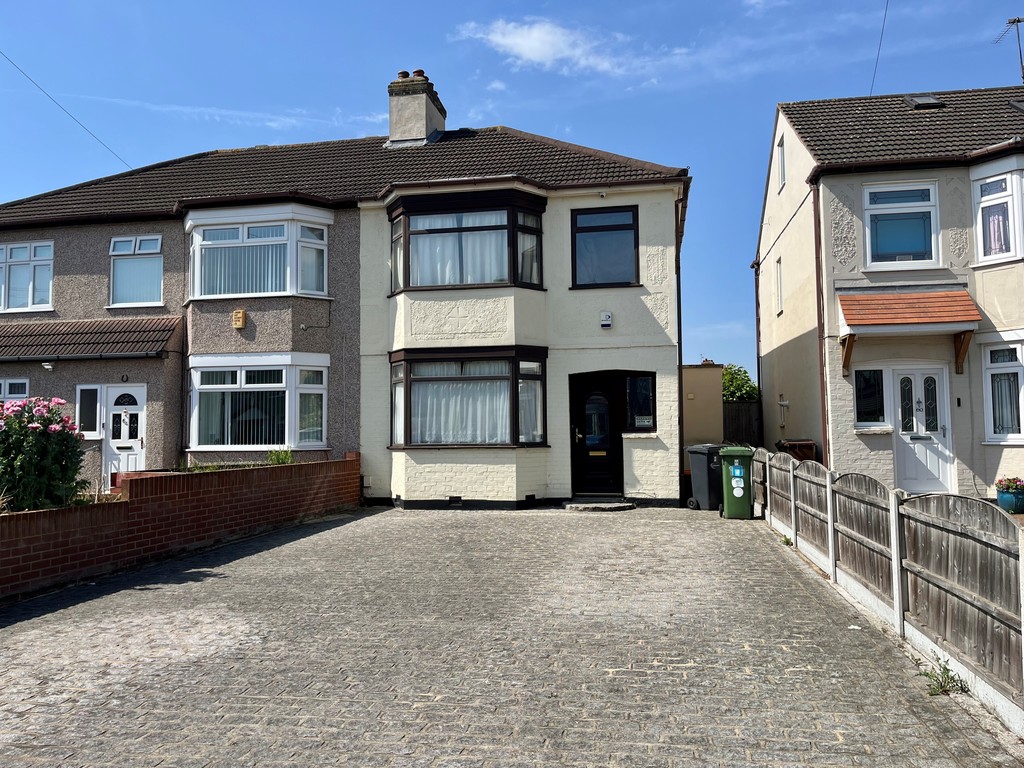
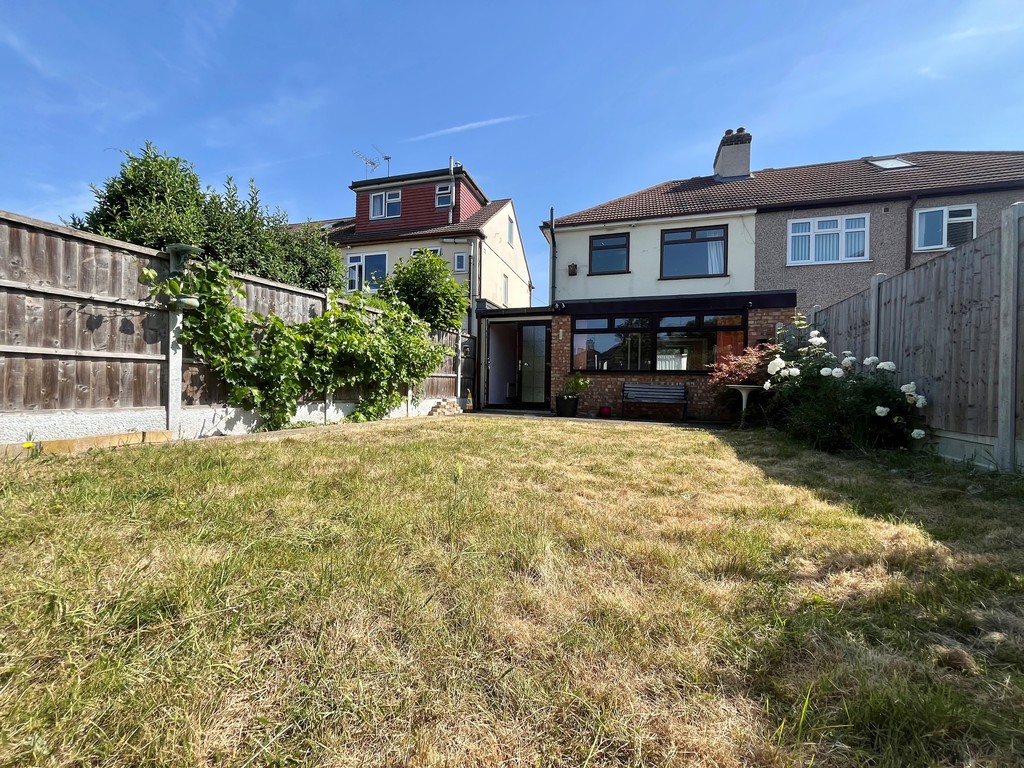
Chain free! We are delighted to offer this extended 3 bedroom semi detached family home in the quiet turning of Gorseway in Rush Green, Romford. Having already been extended to side and rear, plus offering lots of potential for further extension and improvement, it must be viewed
Walking distance to Queens hospital, Romford town centre / train station plus The Chase Nature Reserve ensure this family home is in the ideal location, whilst also being in catchment for Rush Green Primary.
A large driveway to front with space for multiple vehicles leads to front door and into hallway;
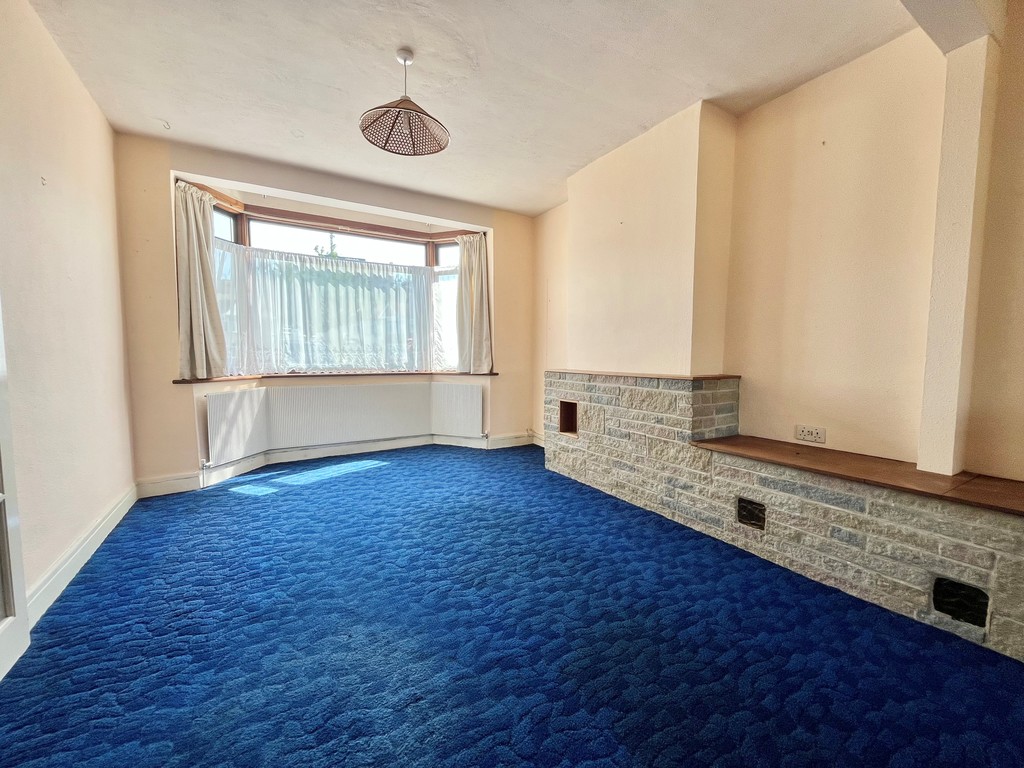
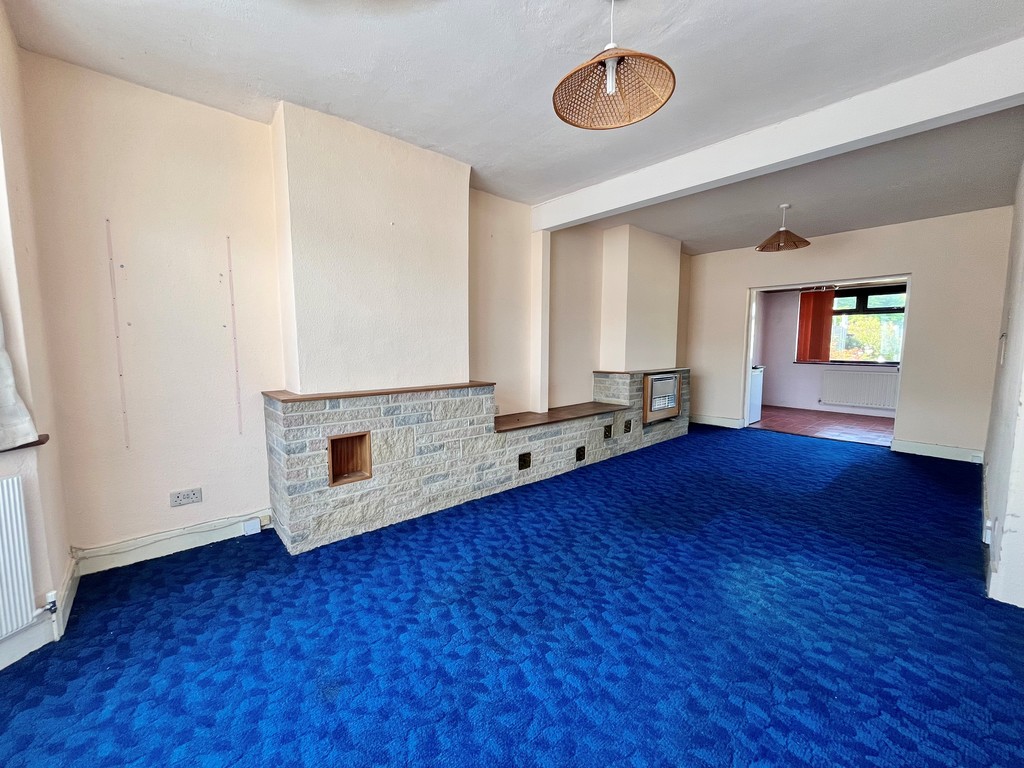
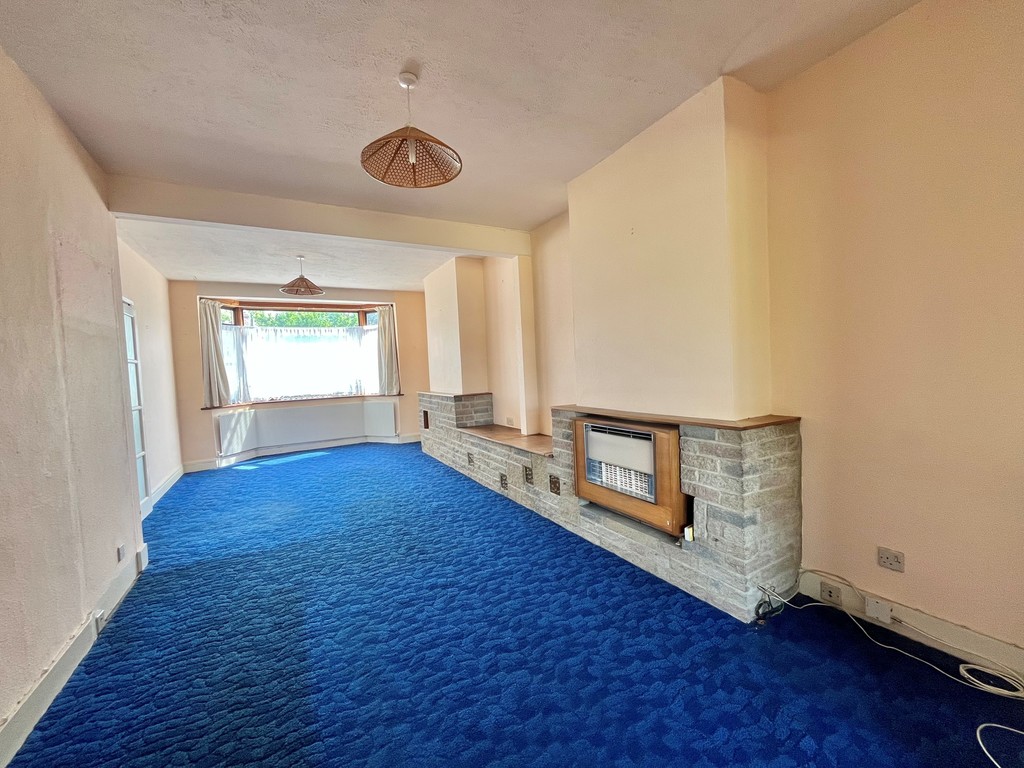
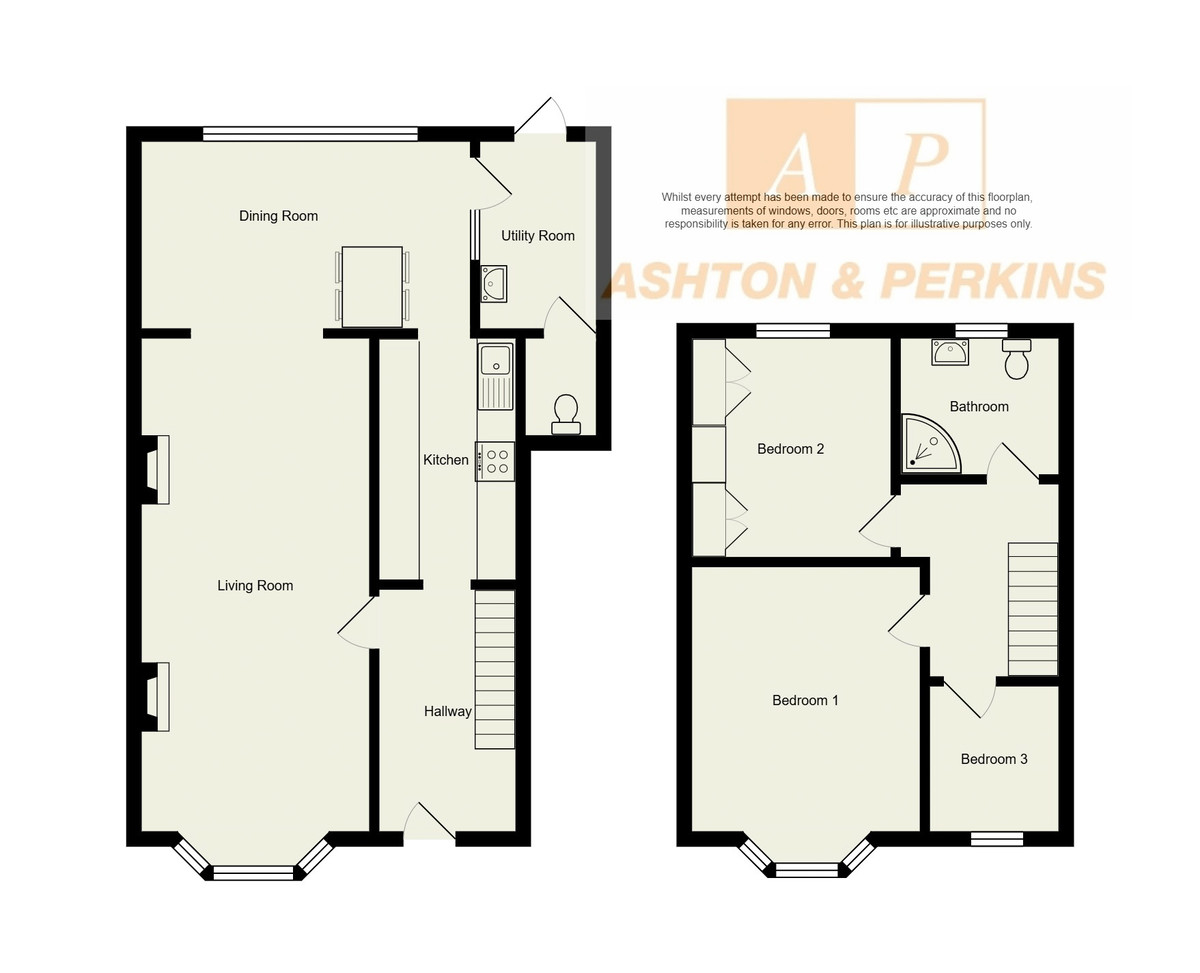
Lounge / Diner; 7.5m x 3.3m
A large open plan lounge / diner with bay window to front provides lots of natural light whilst offering ample space for living and dining furniture. Carpeted floors, 2 chimney breasts, radiators and ceiling lighting
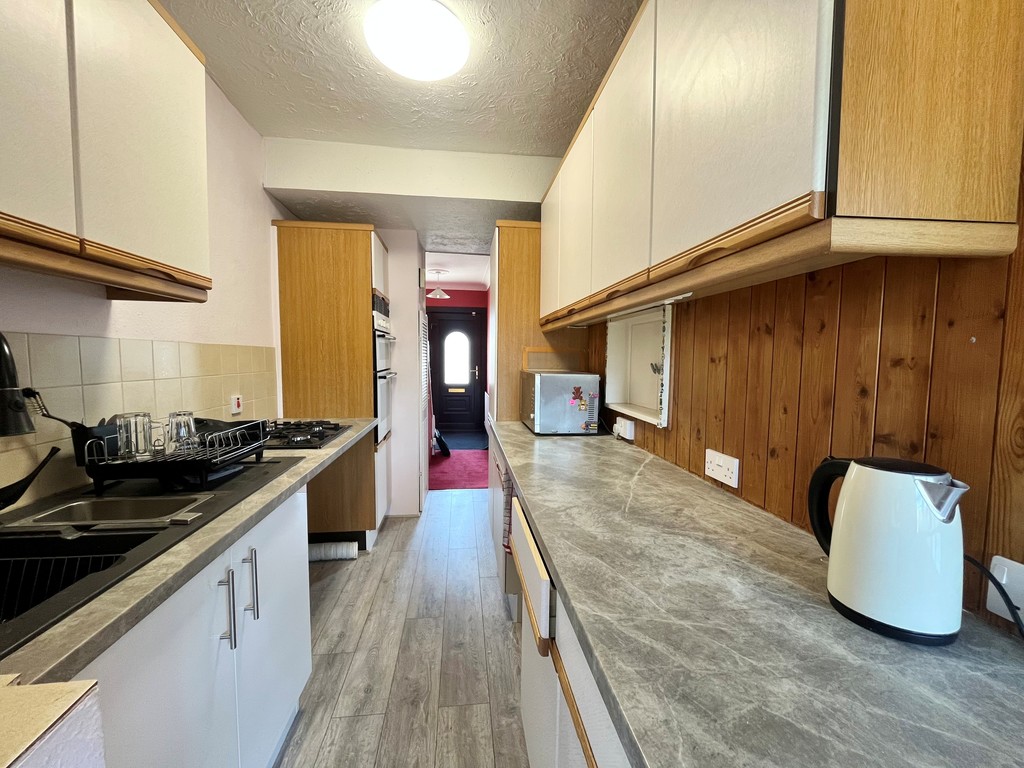
Kitchen; 3.5m x 2m
A good size clean and functionable galley kitchen which leads into the extension and offers potential to extend further for the growing family! Wall and base units with worksurface and black sink inset. Gas hob and mid level electric oven. Laminate flooring, part panelled and part tiled walls, ceiling lighting.
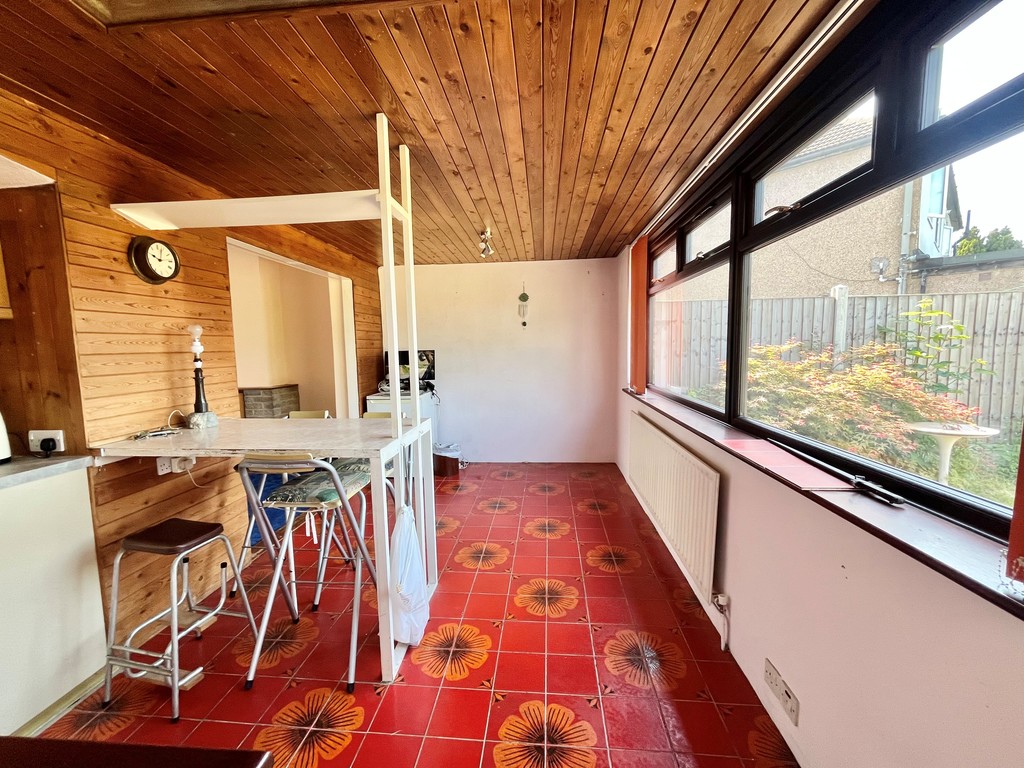
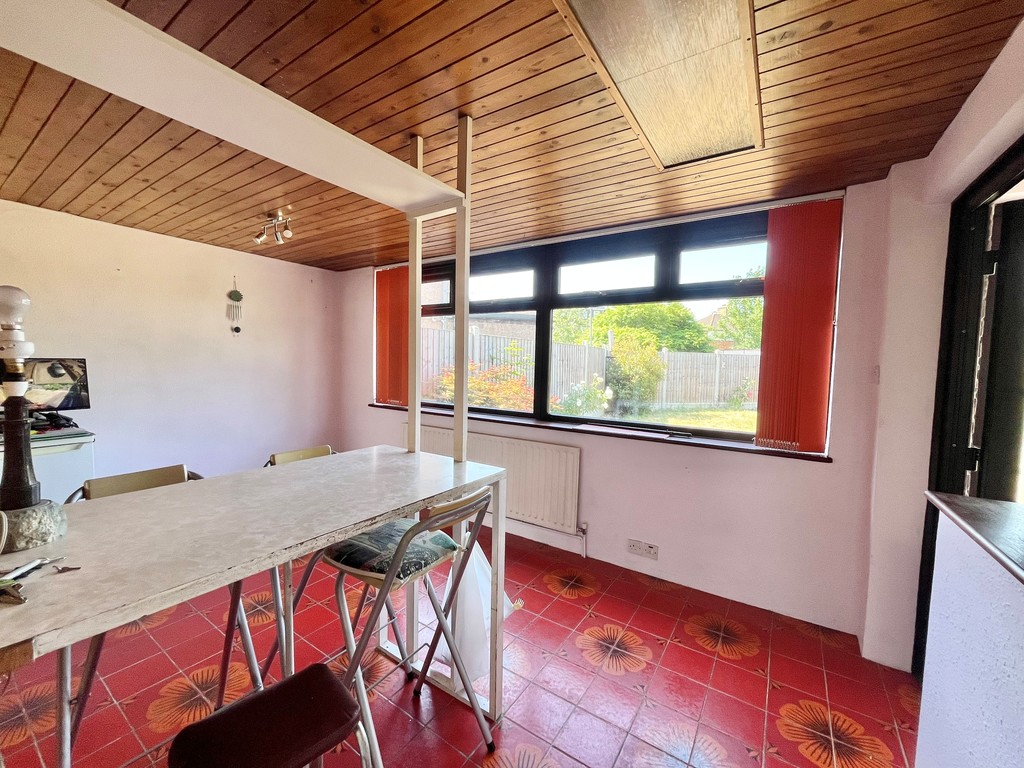
Extension; 4.3m x 2.7m
Full width extension to rear offering potential to extend the kitchen or dining space. Large double glazed windows overlooking the rear garden. Tiled flooring, panelled ceiling with lighting and door to....
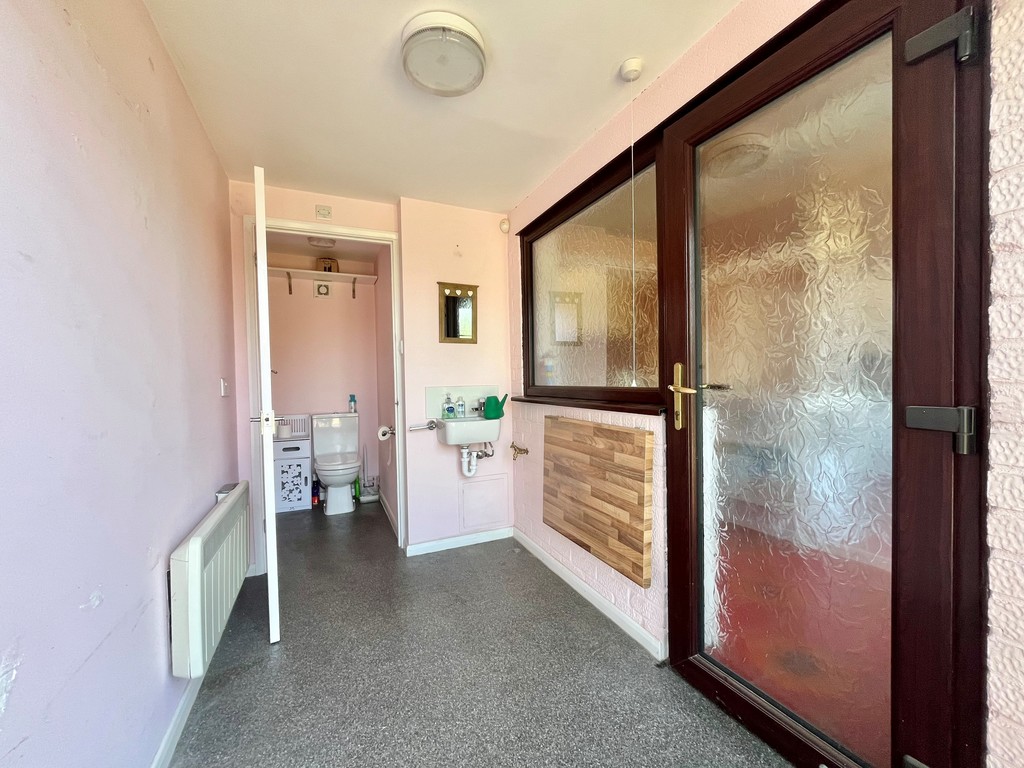
Utility; 2.7 x 1.7m
Built to the side / rear of the property, the utility room provides access into the garden whilst also offering a w/c and additional space for storage / kitchen use.
Carpeted stairs and landing provides access to loft space
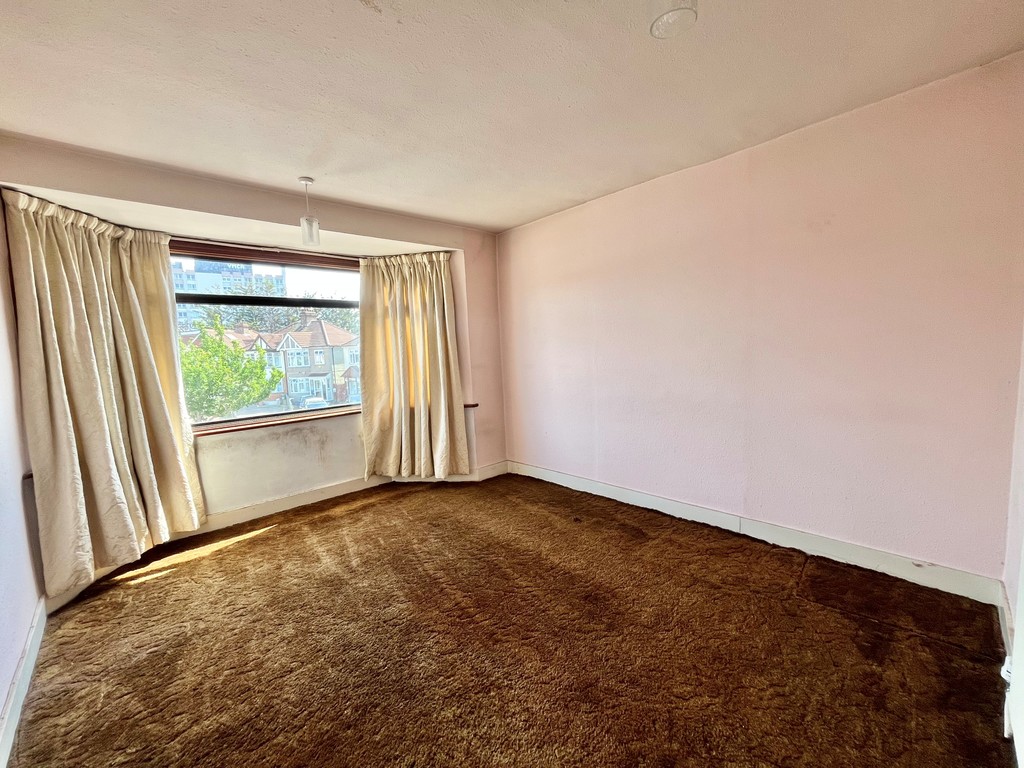
Bedroom 1; 4m x 3.3m
Positioned at the front of the property, bedroom 1 offers a large bay window providing lots of natural light. Carpeted flooring, paper and painted walls, radiator, ceiling lighting
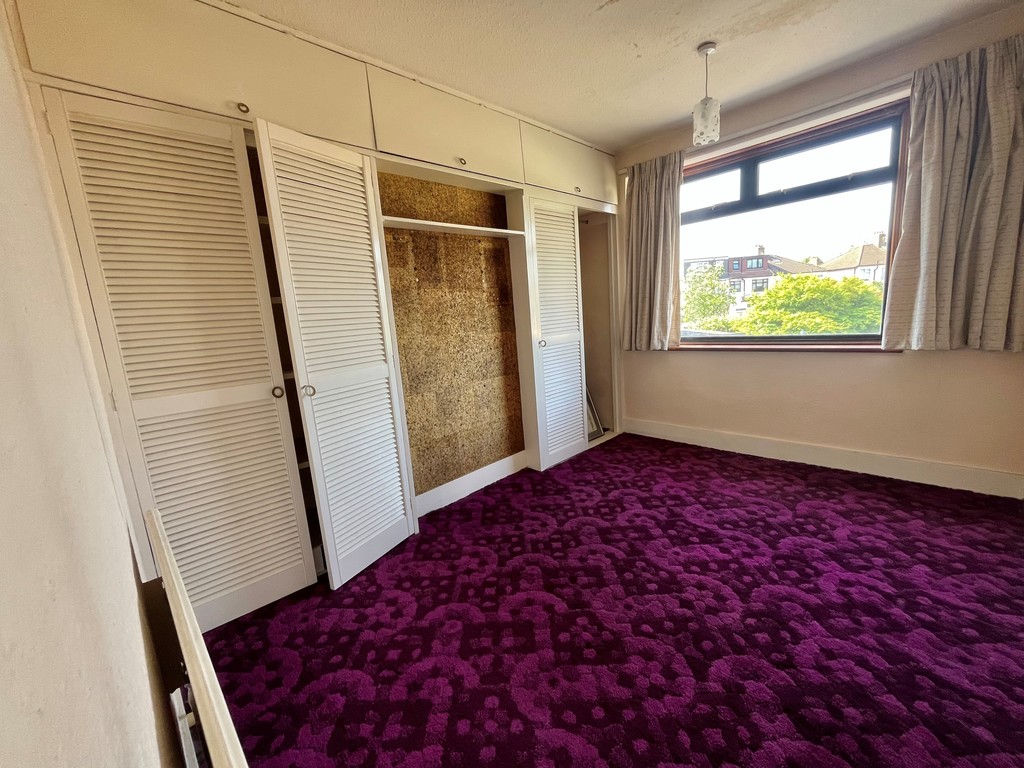
Bedroom 2; 3.3m x 2.9m
Overlooking the rear garden, bedroom 2 is a good size double and offers built in wardrobes to one wall, carpeted flooring, radiator, ceiling lighting
Bedroom 3; 2.1m x 1.9m
Standard single bedroom with double glazed window to front, carpet flooring, radiator and ceiling lighting
Bathroom;
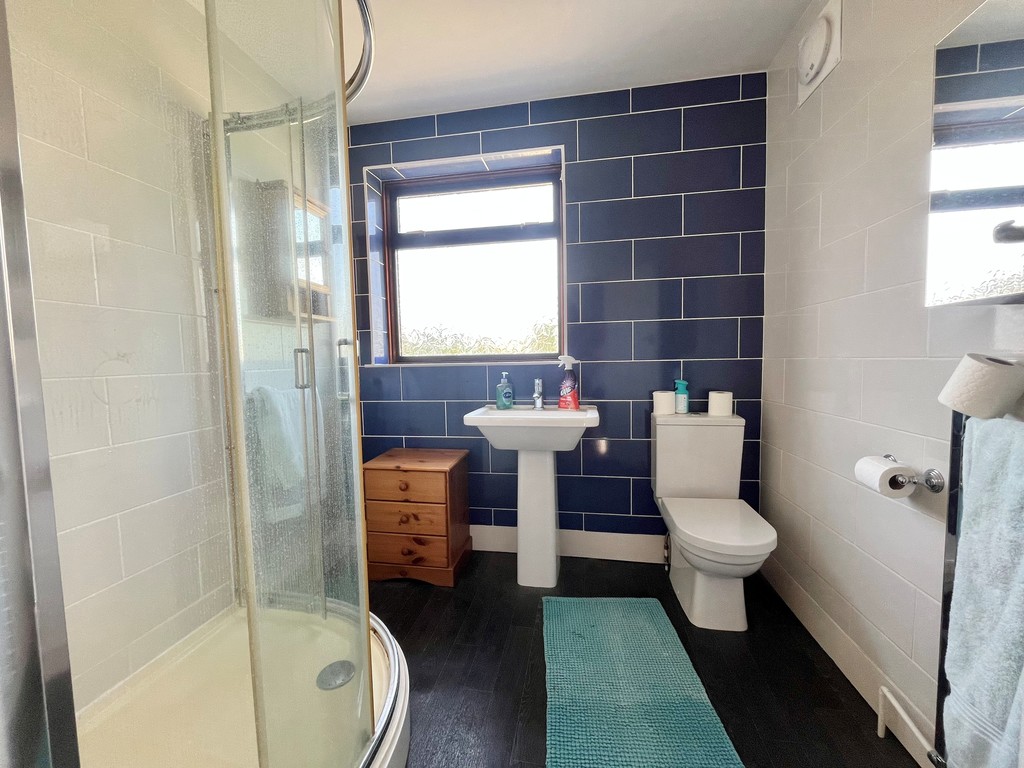
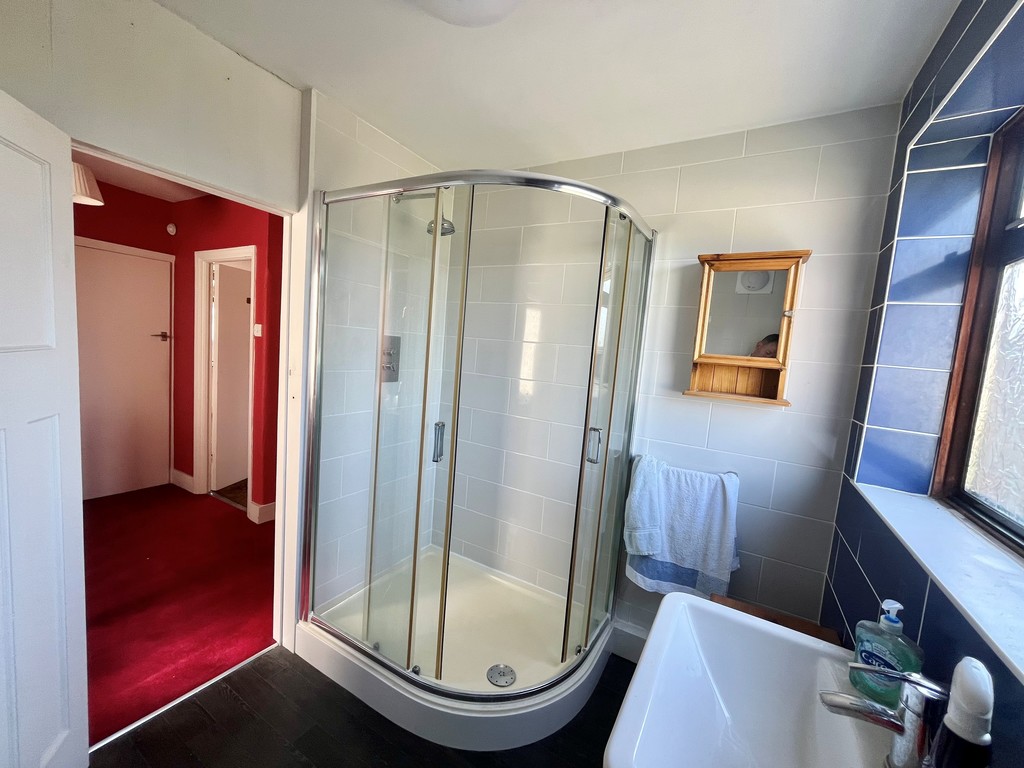
A modern bathroom currently set up as shower room with large quadrant shower enclosure and mains shower supply. Matching w/c and wash hand basin, mainly tiled walls with vinyl flooring, heated towel rail, double glazed window, ceiling lighting and extractor fan
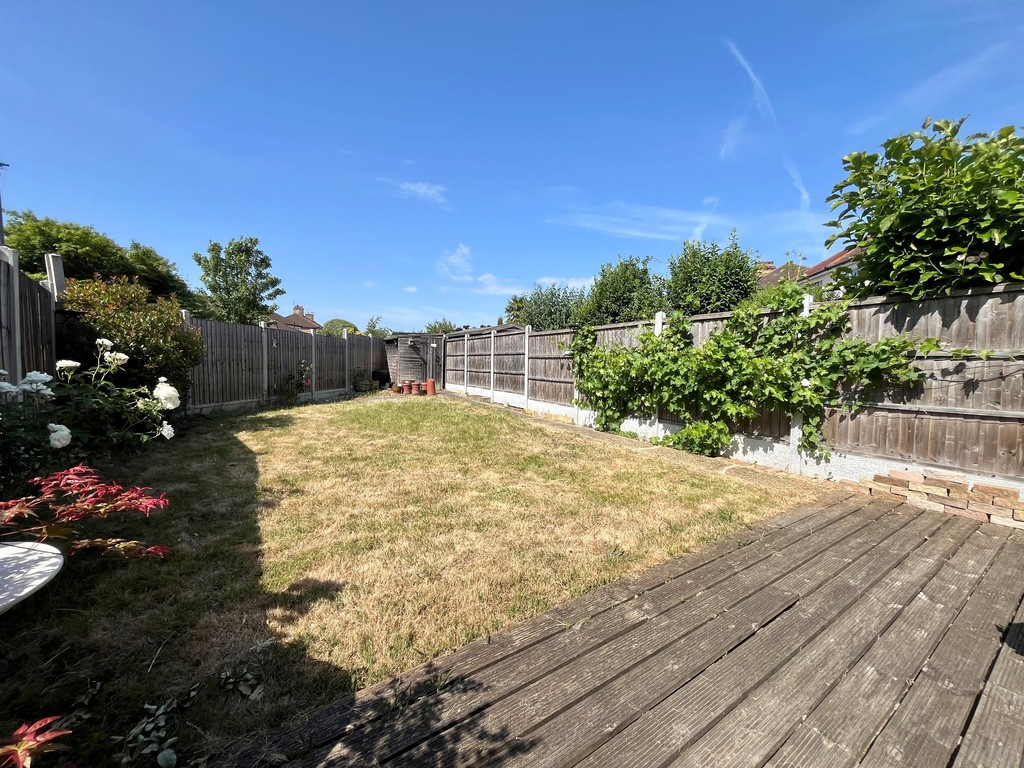
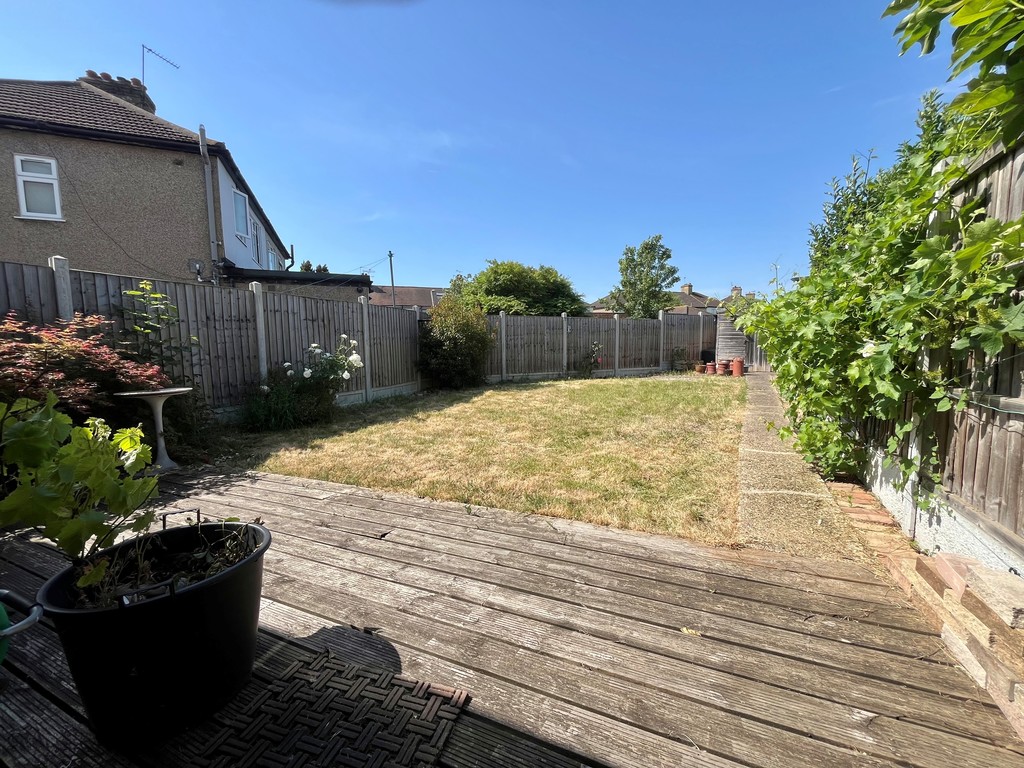
Garden; approx 50ft
Commences with a decked area ideal for entertaining. Remainder laid to lawn.
EPC D
Council tax band D